Leave a Message

Thank you for your message. We will be in touch with you shortly.

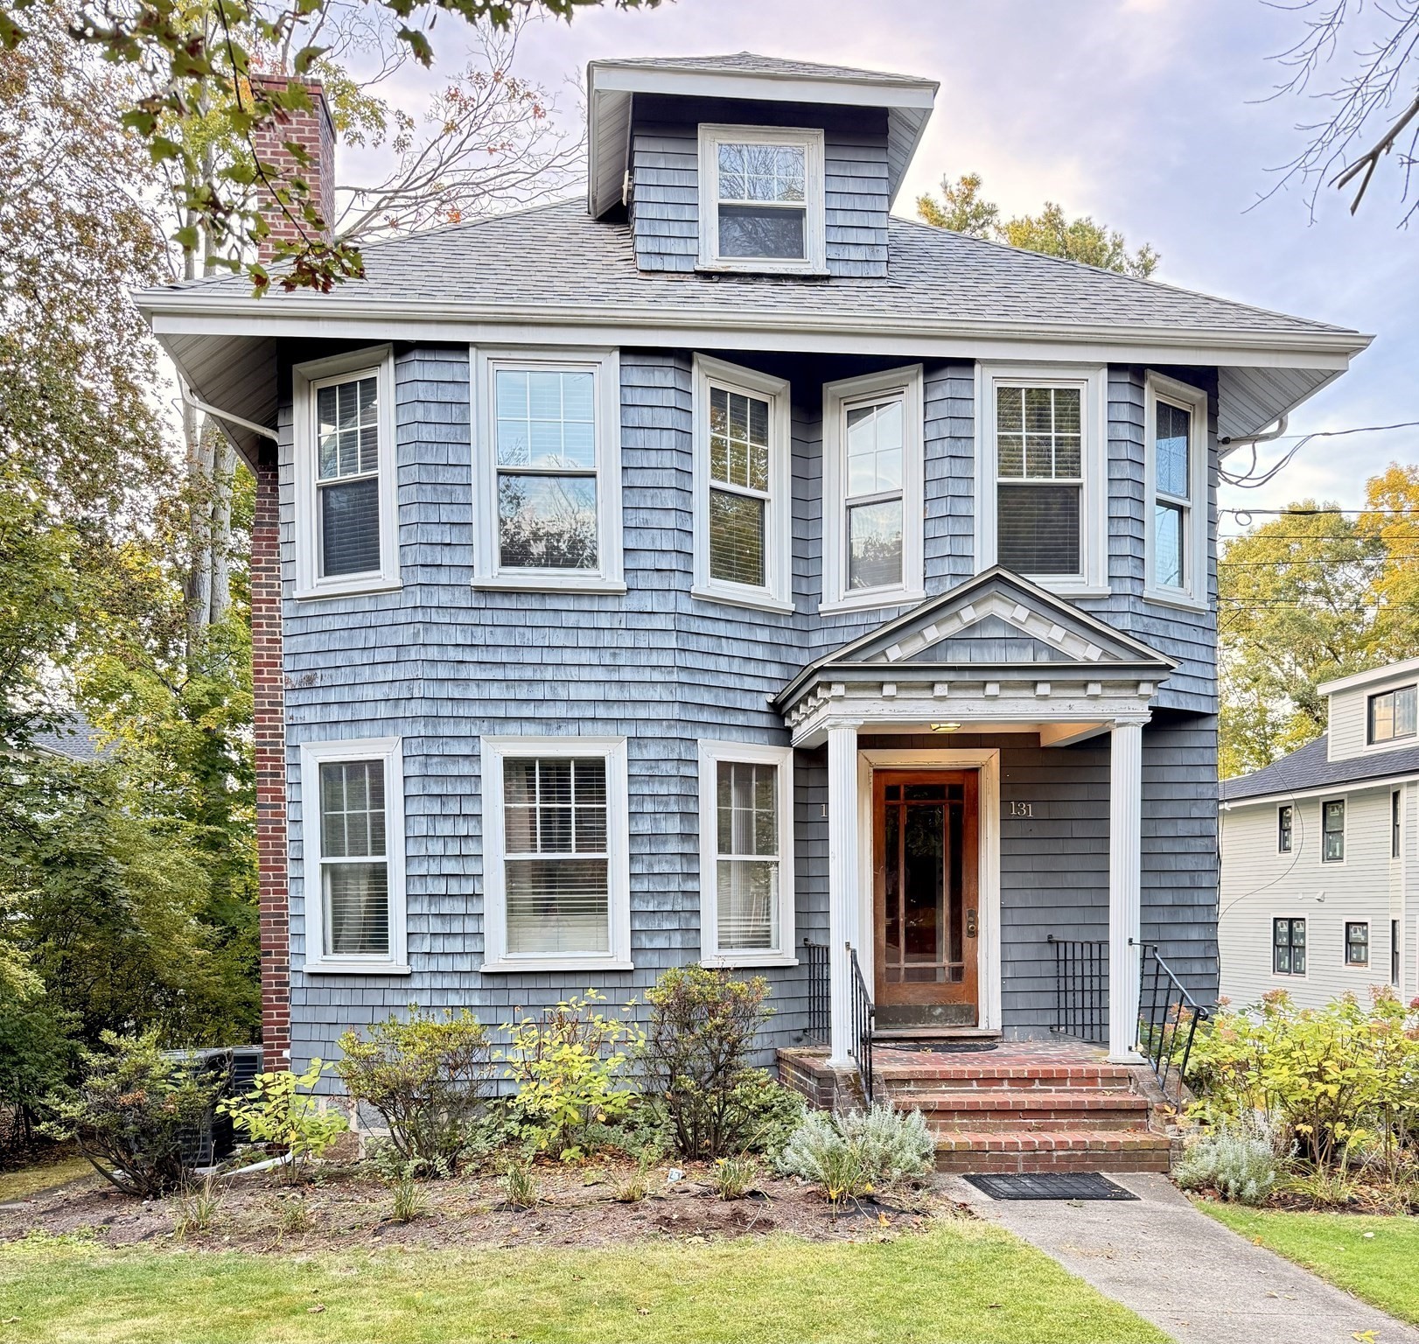
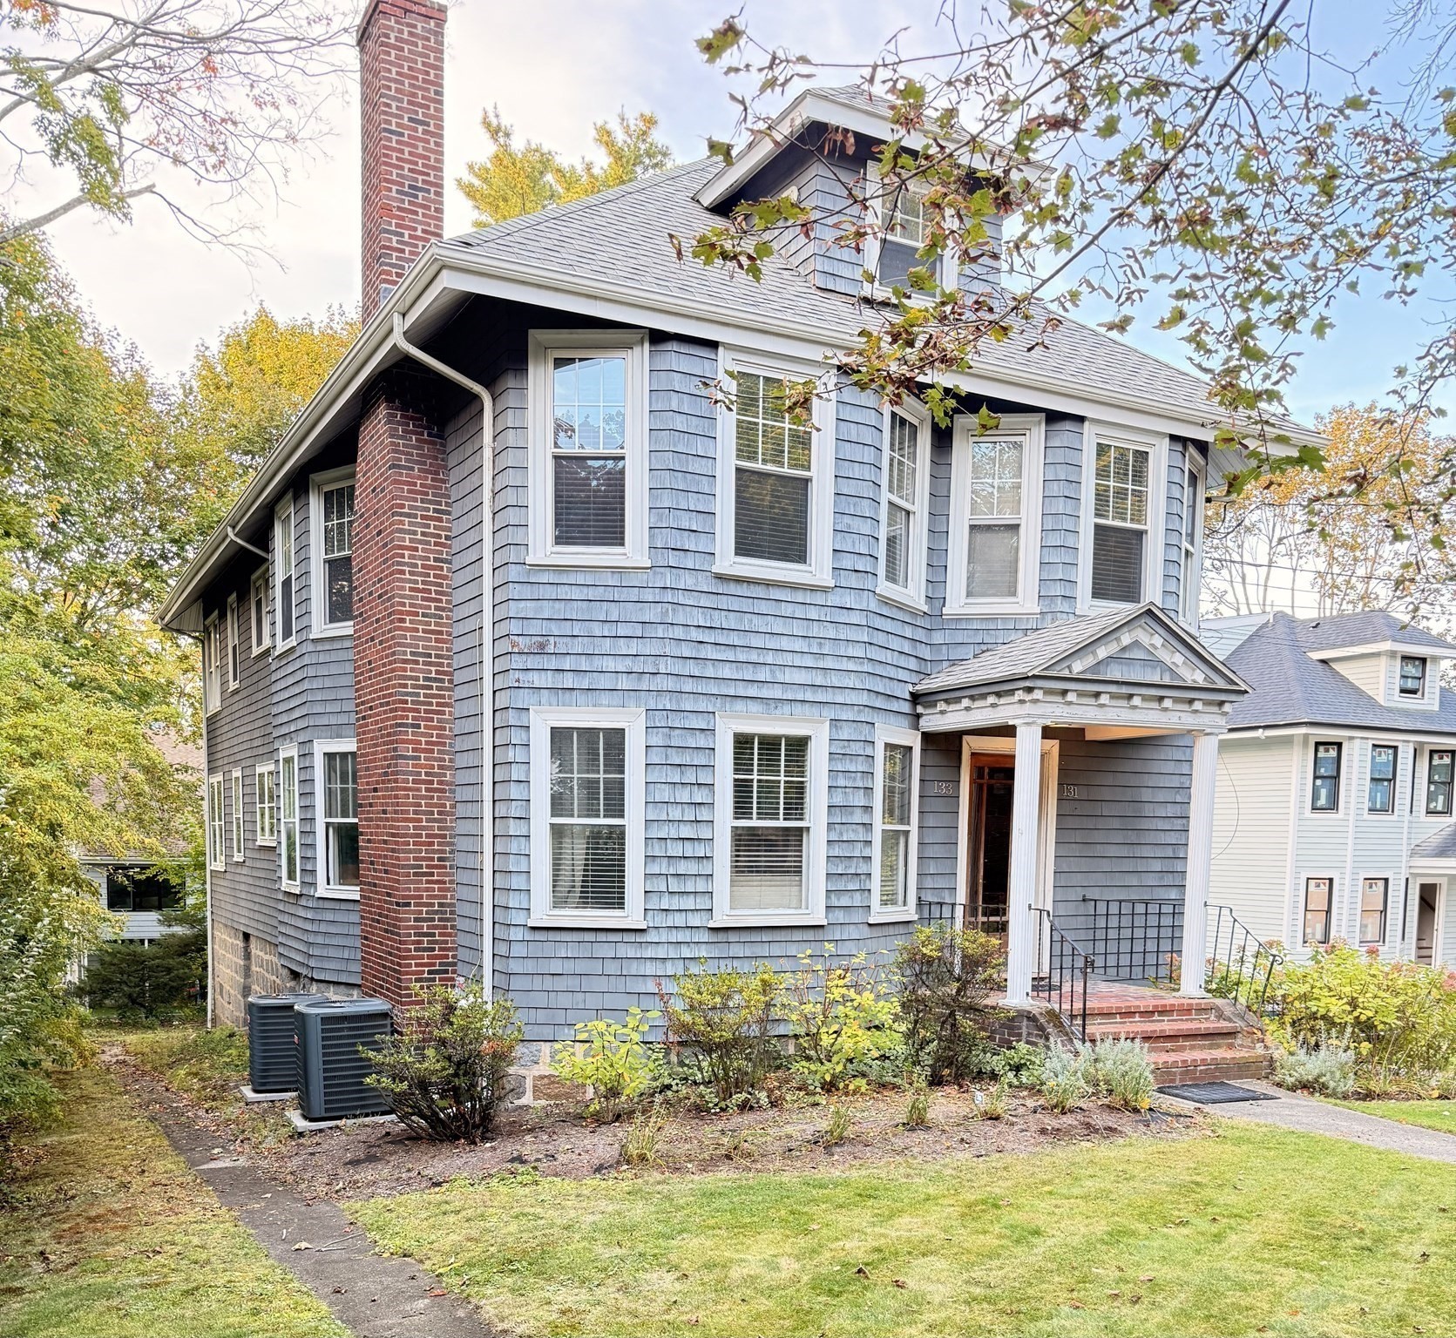
Blue-shingle two-story house with white trim, bay windows, and a columned entrance.
Blue-shingled two-family house with a brick chimney and columned front porch.
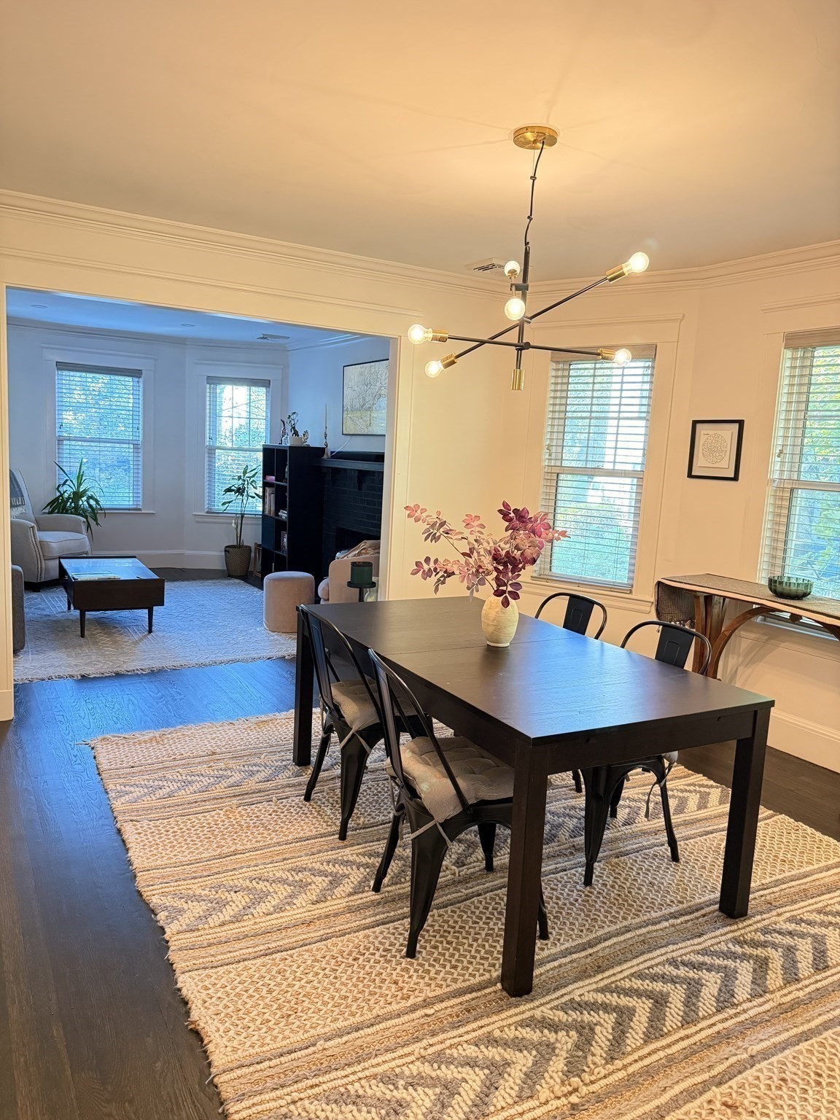
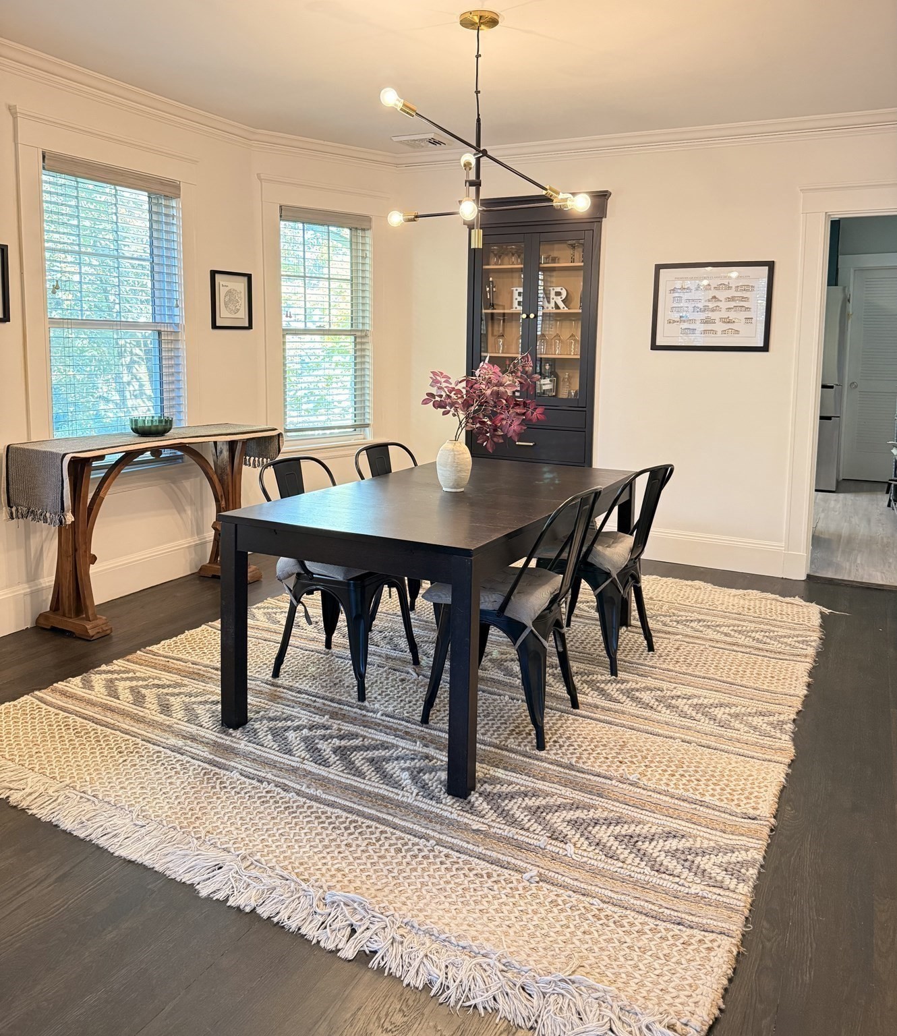
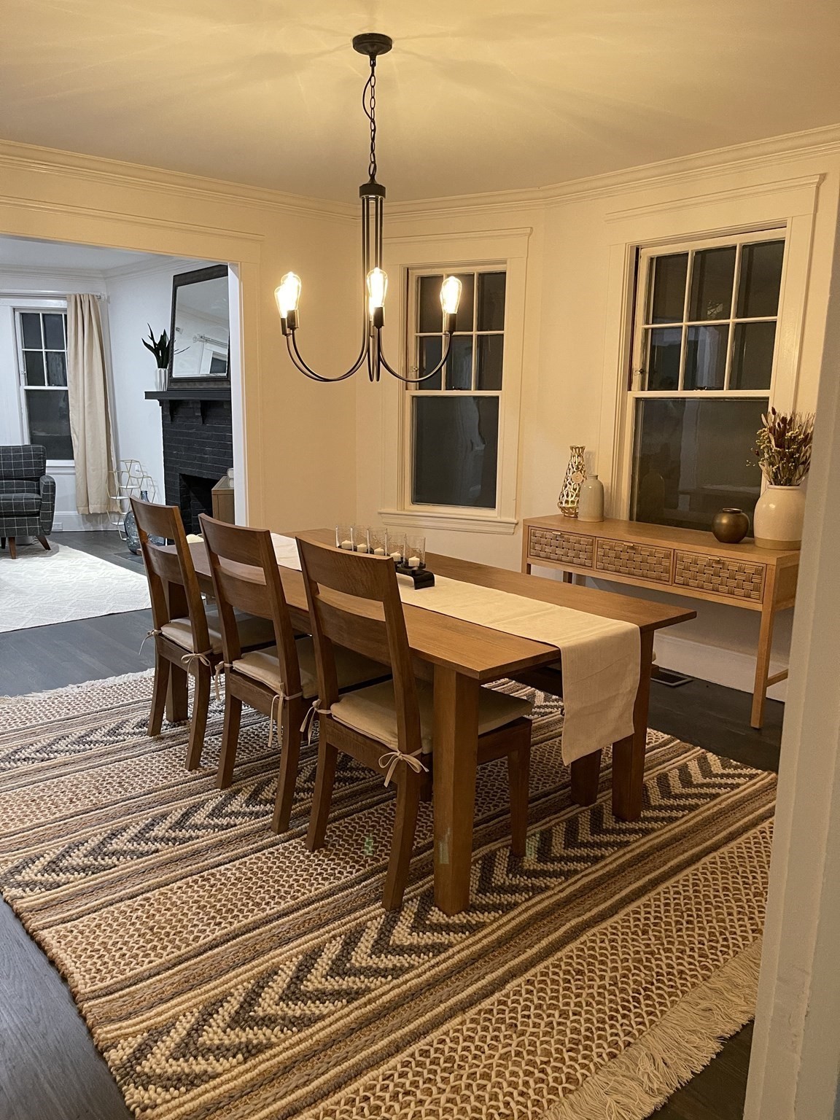
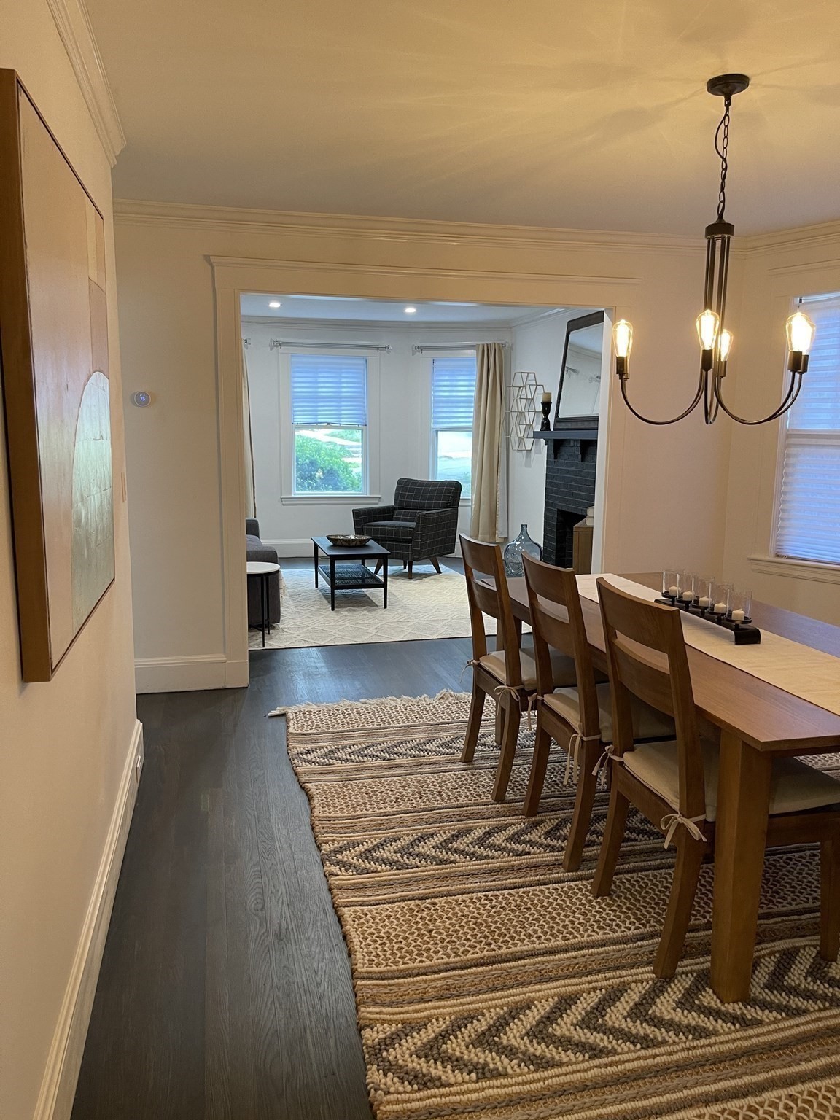
Dining room with a dark table on a woven rug, opening into a living room with a fireplace.
Dining room with a dark table, black chairs, woven rug, and modern branching chandelier.
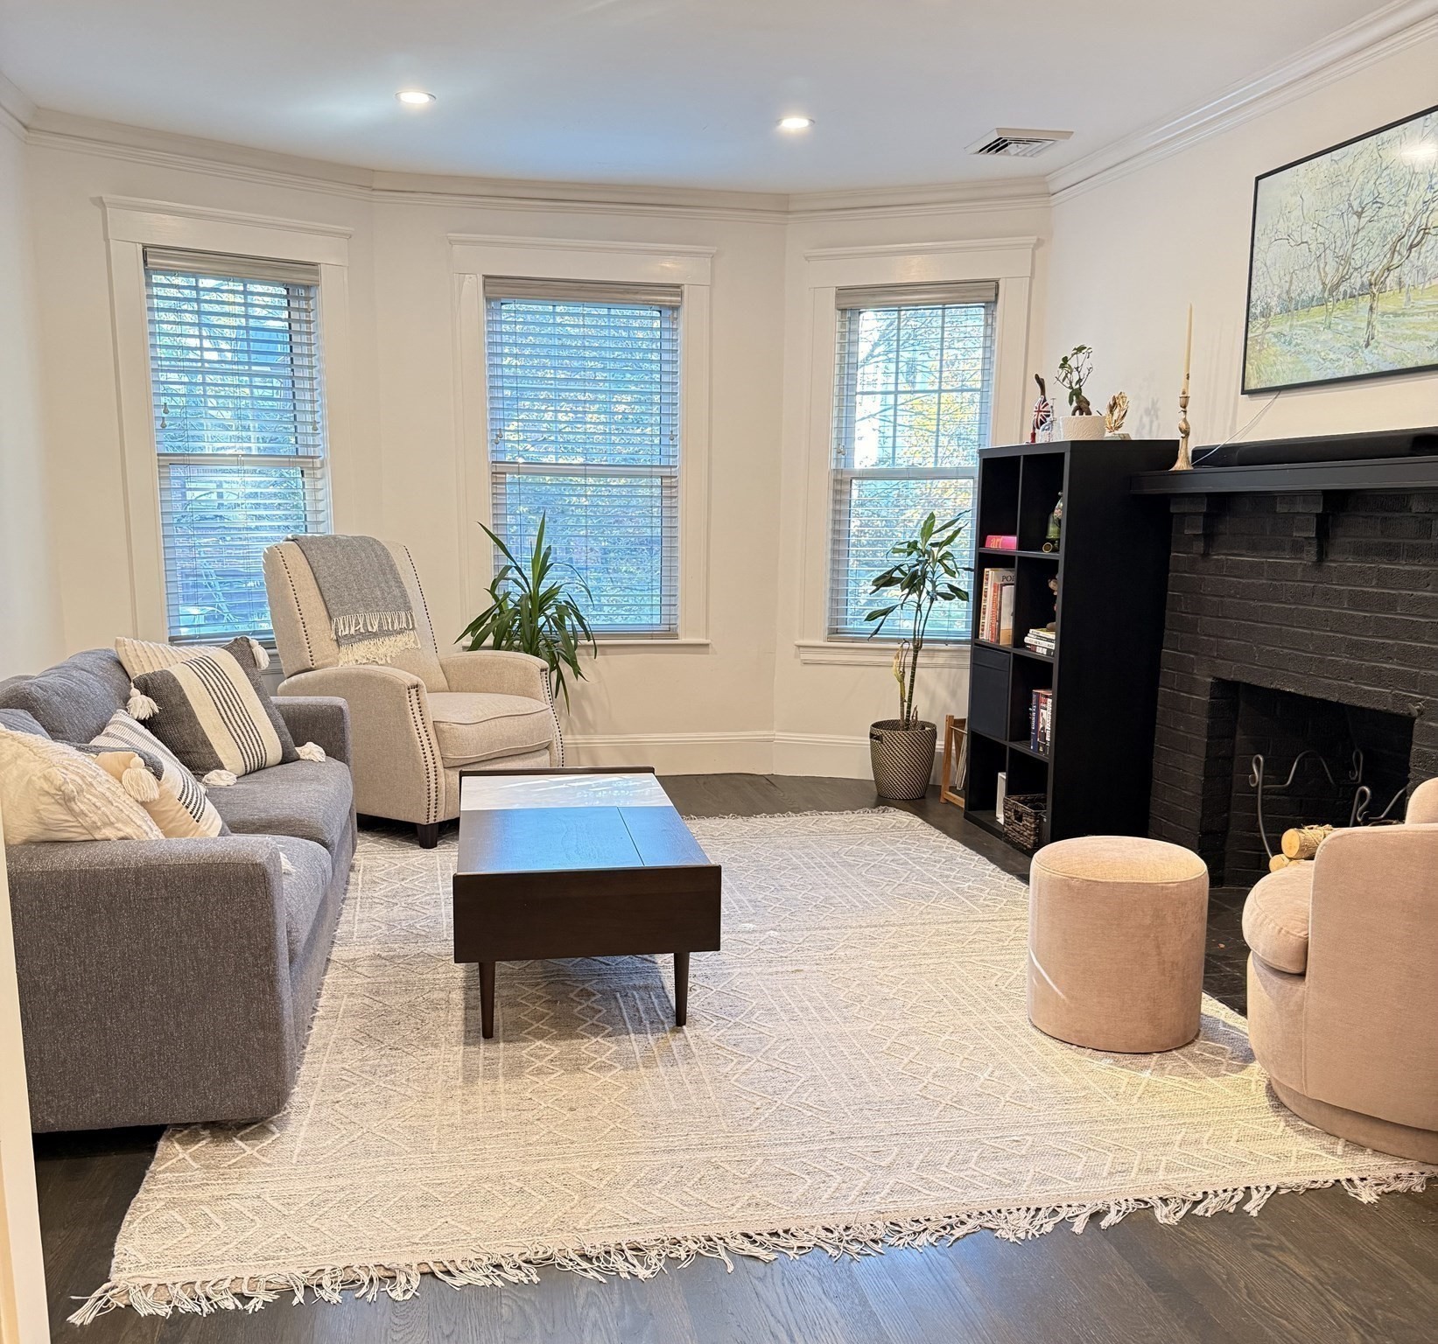
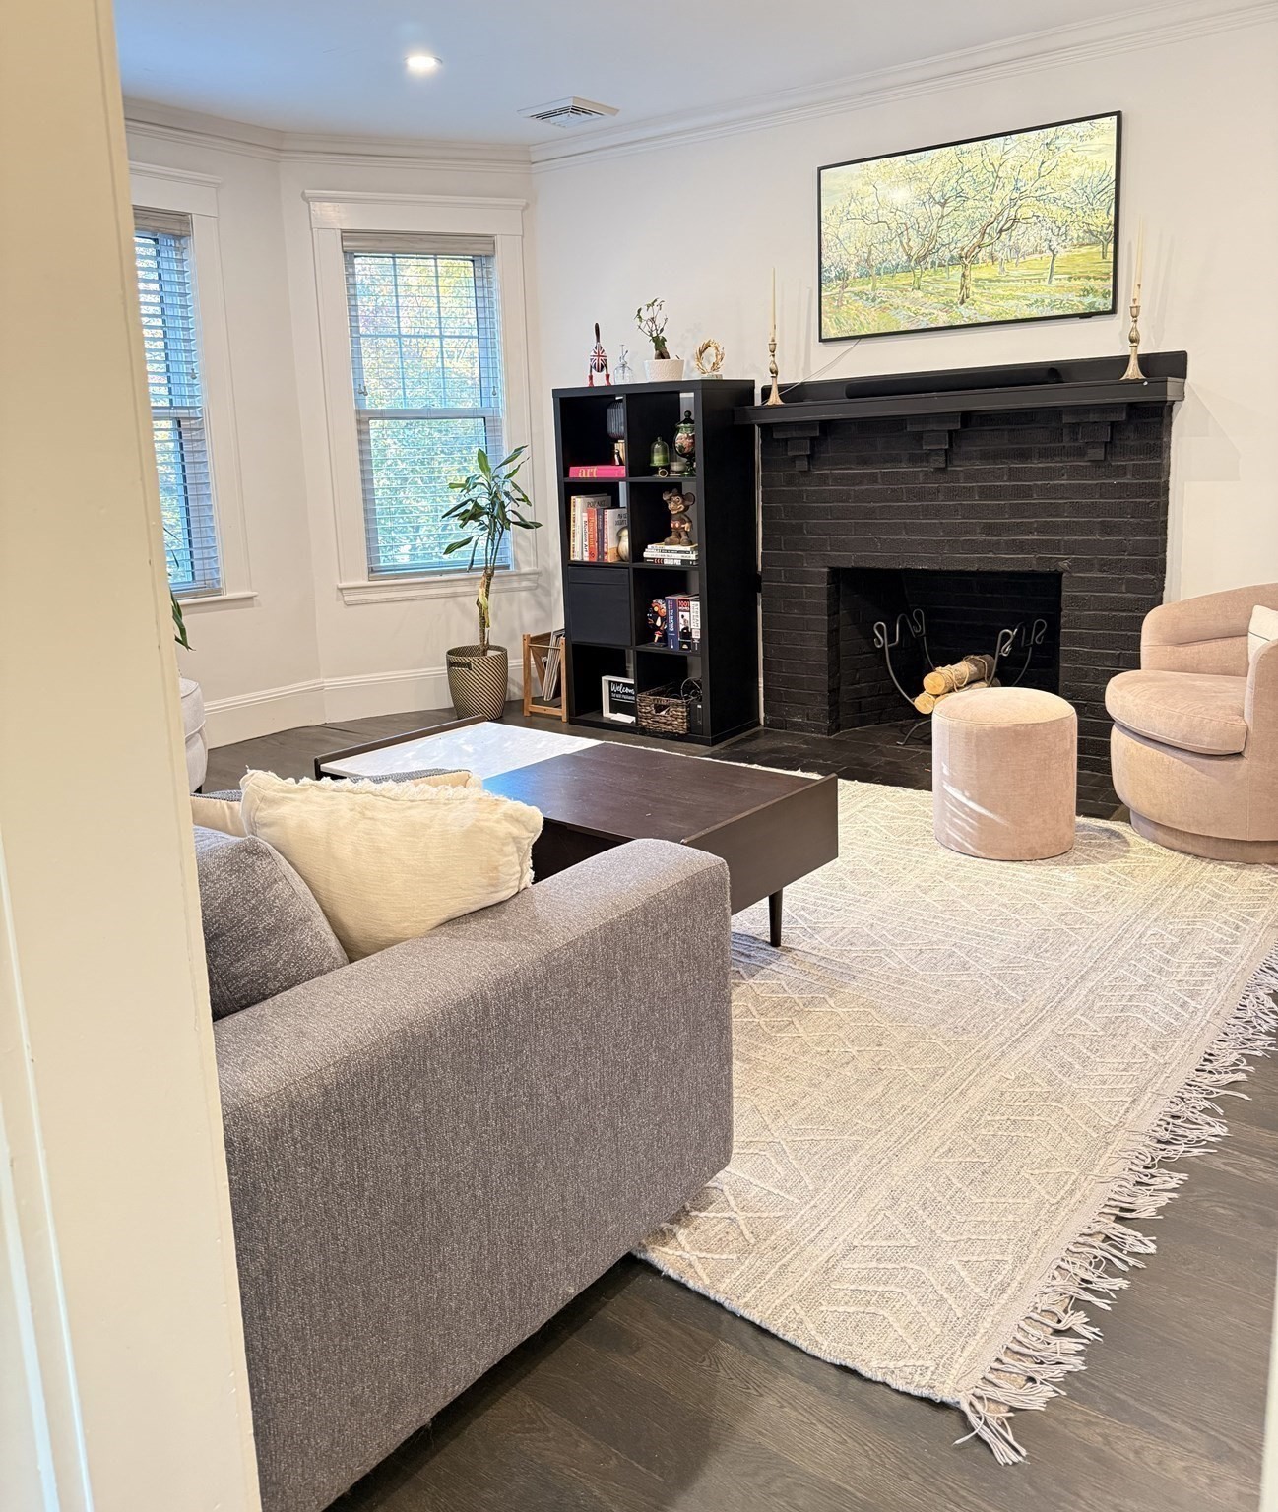
Furnished living room with a dark brick fireplace, three windows, and gray and cream seating.
Living room with a dark brick fireplace, tall windows, and a neutral seating area.
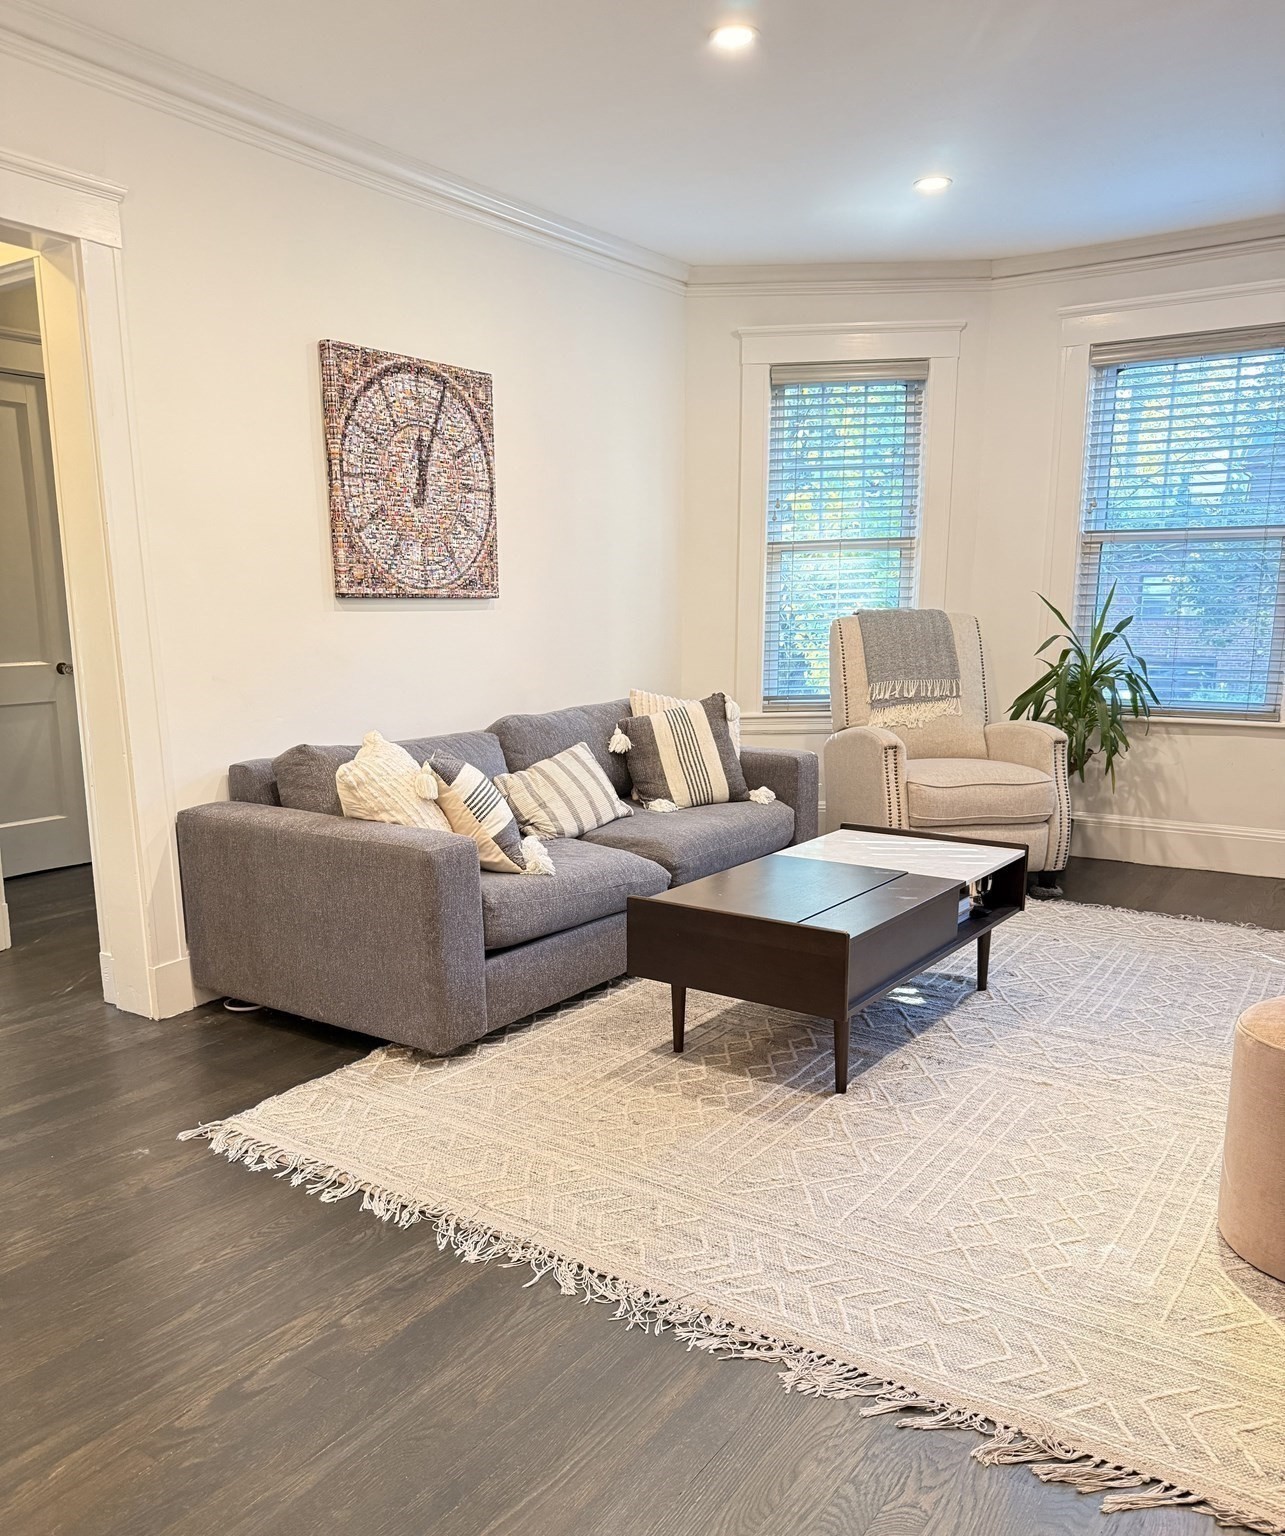
Living room with a gray sofa, cream armchair, patterned rug, and two bright windows.
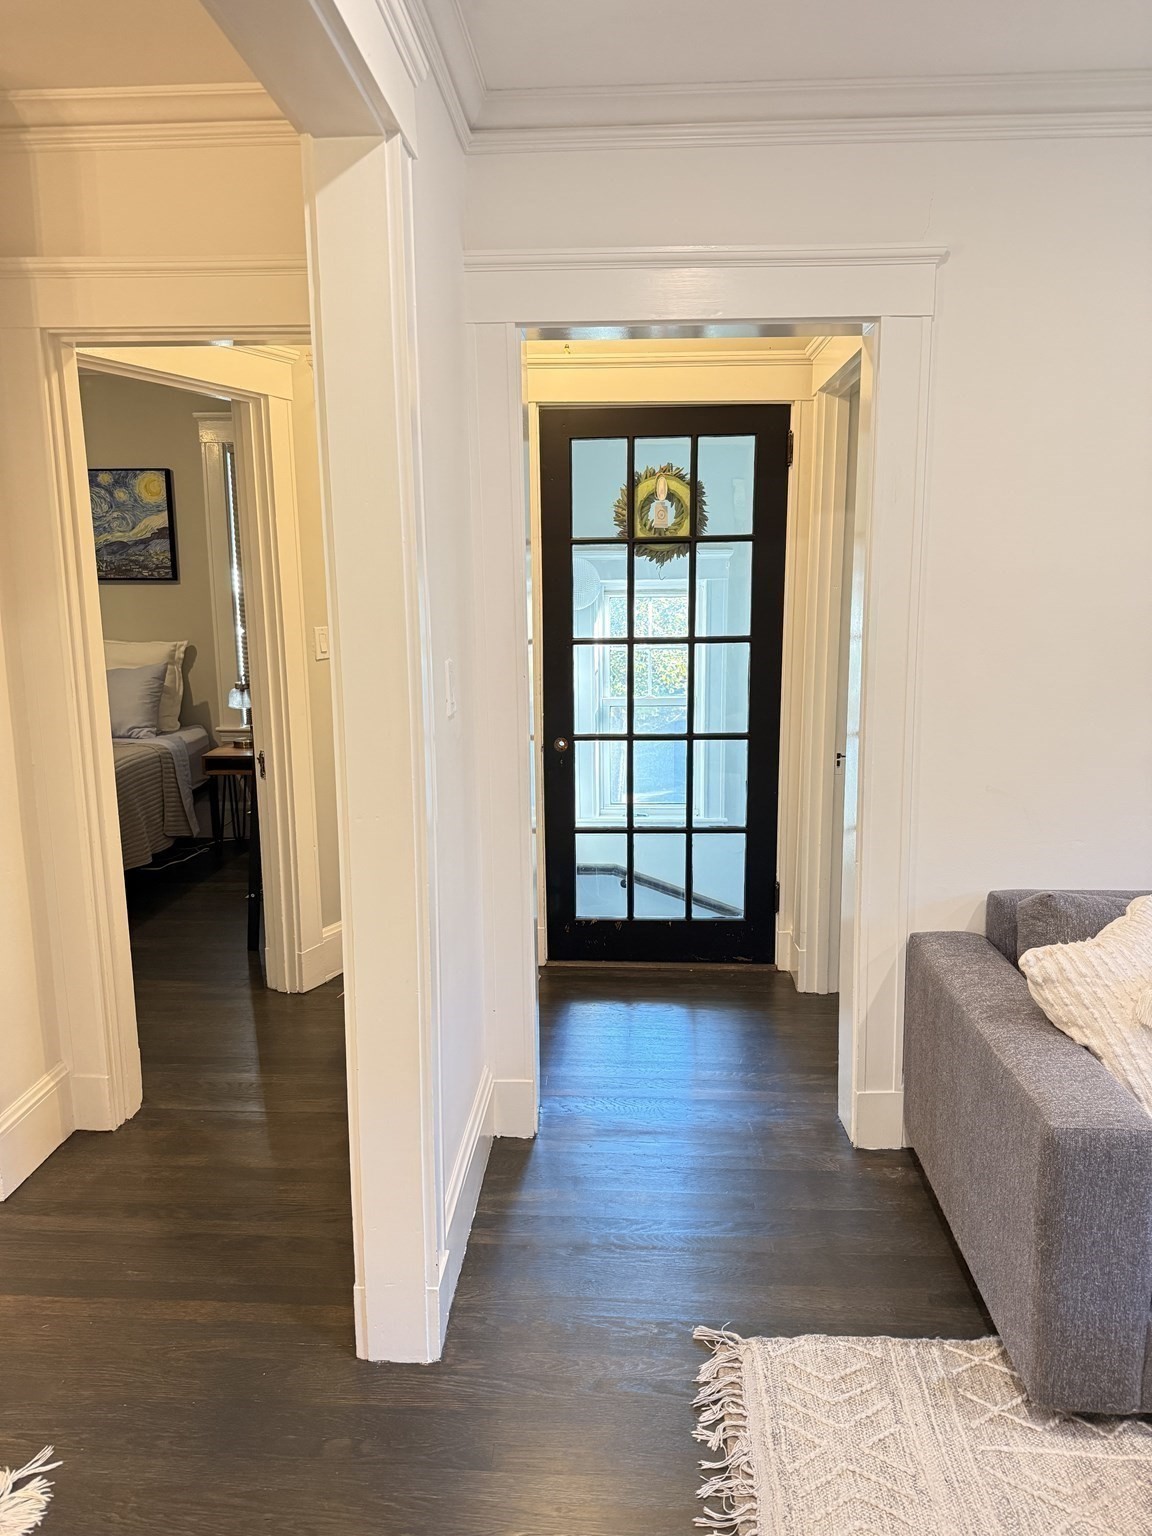
Furnished hallway with dark wood floors, white paneling, and a black glass-paneled door.
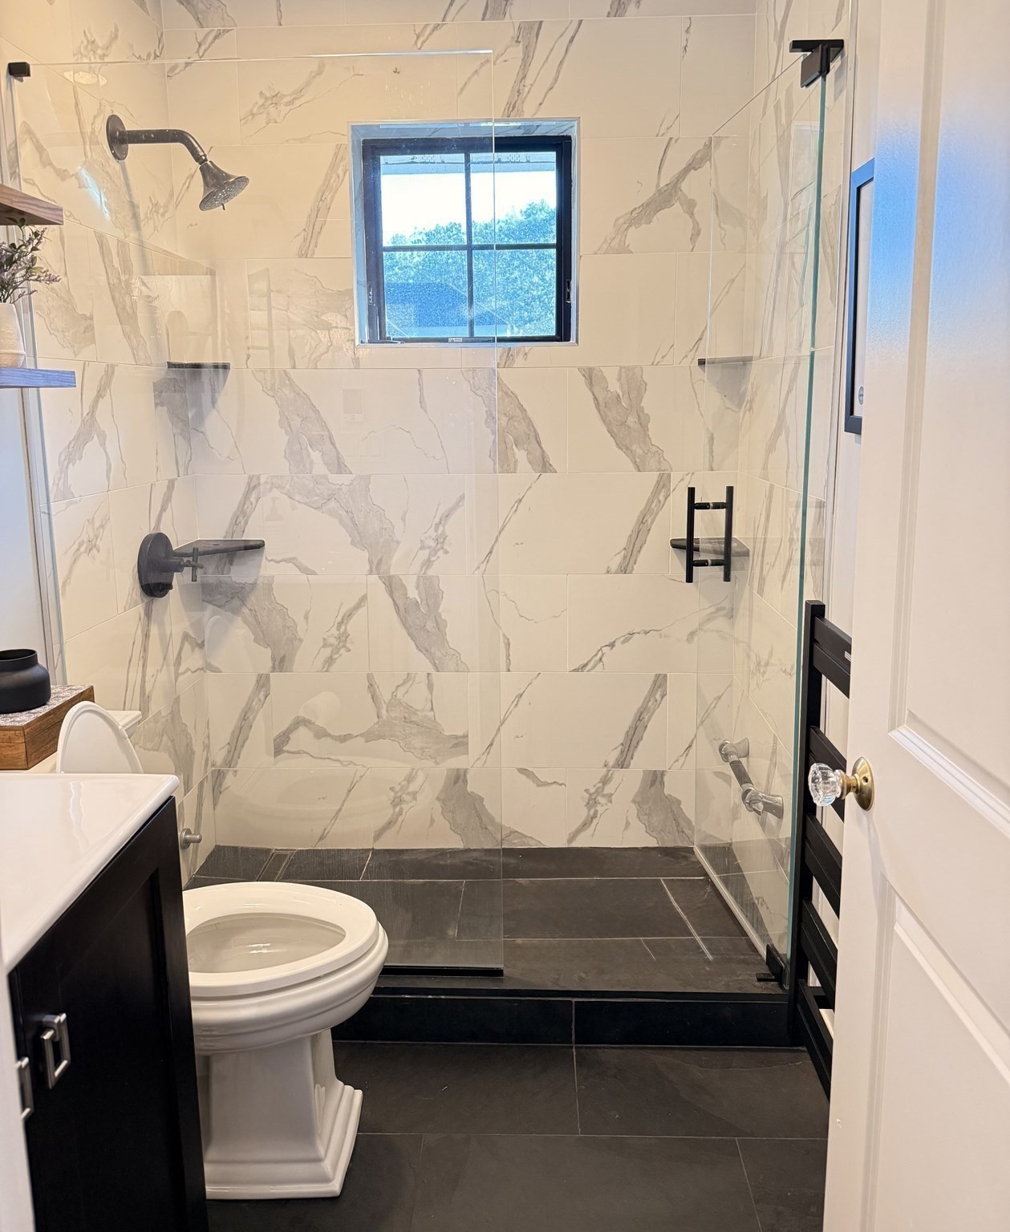
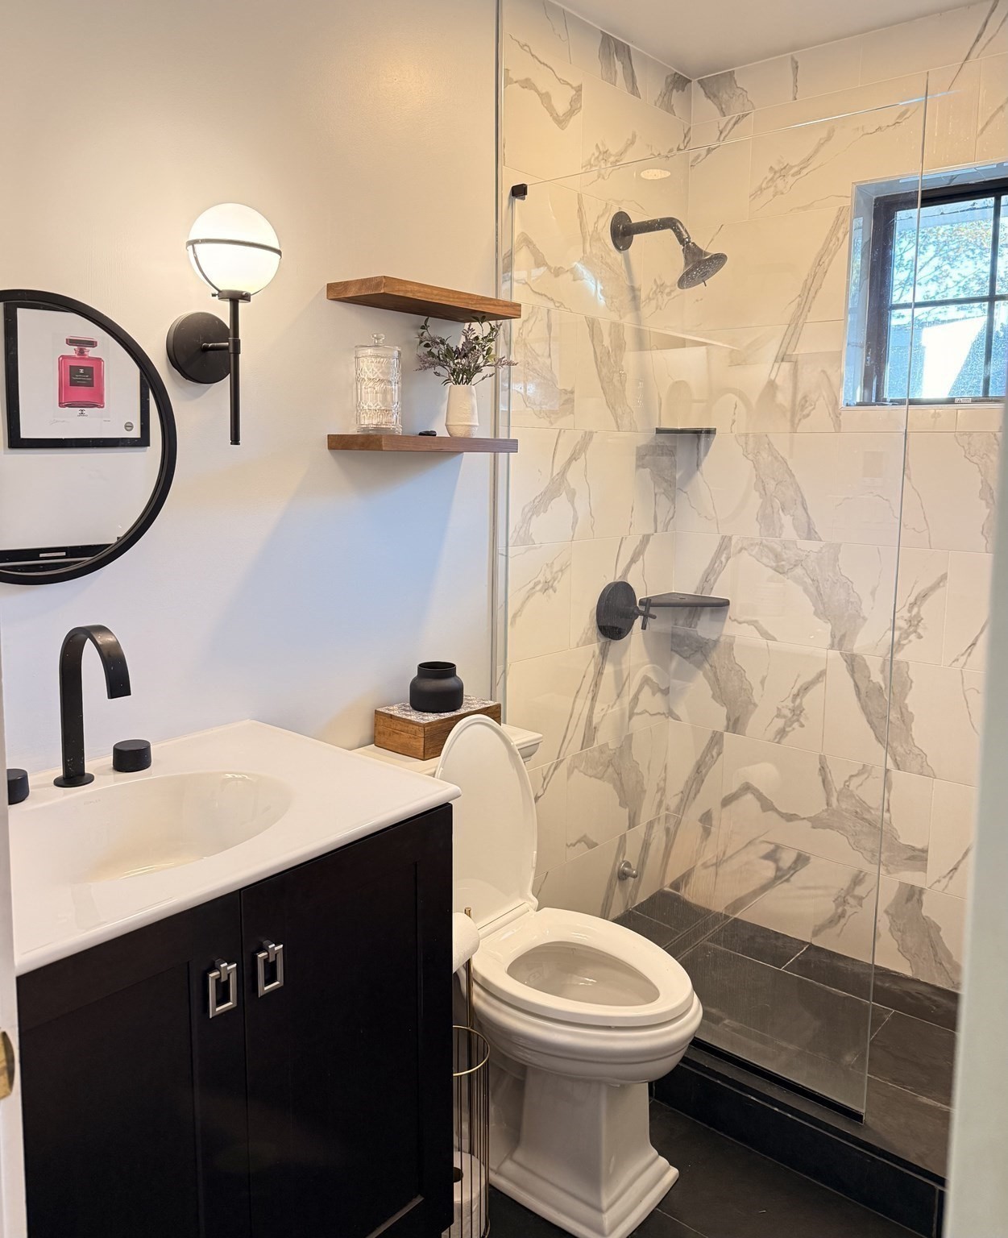
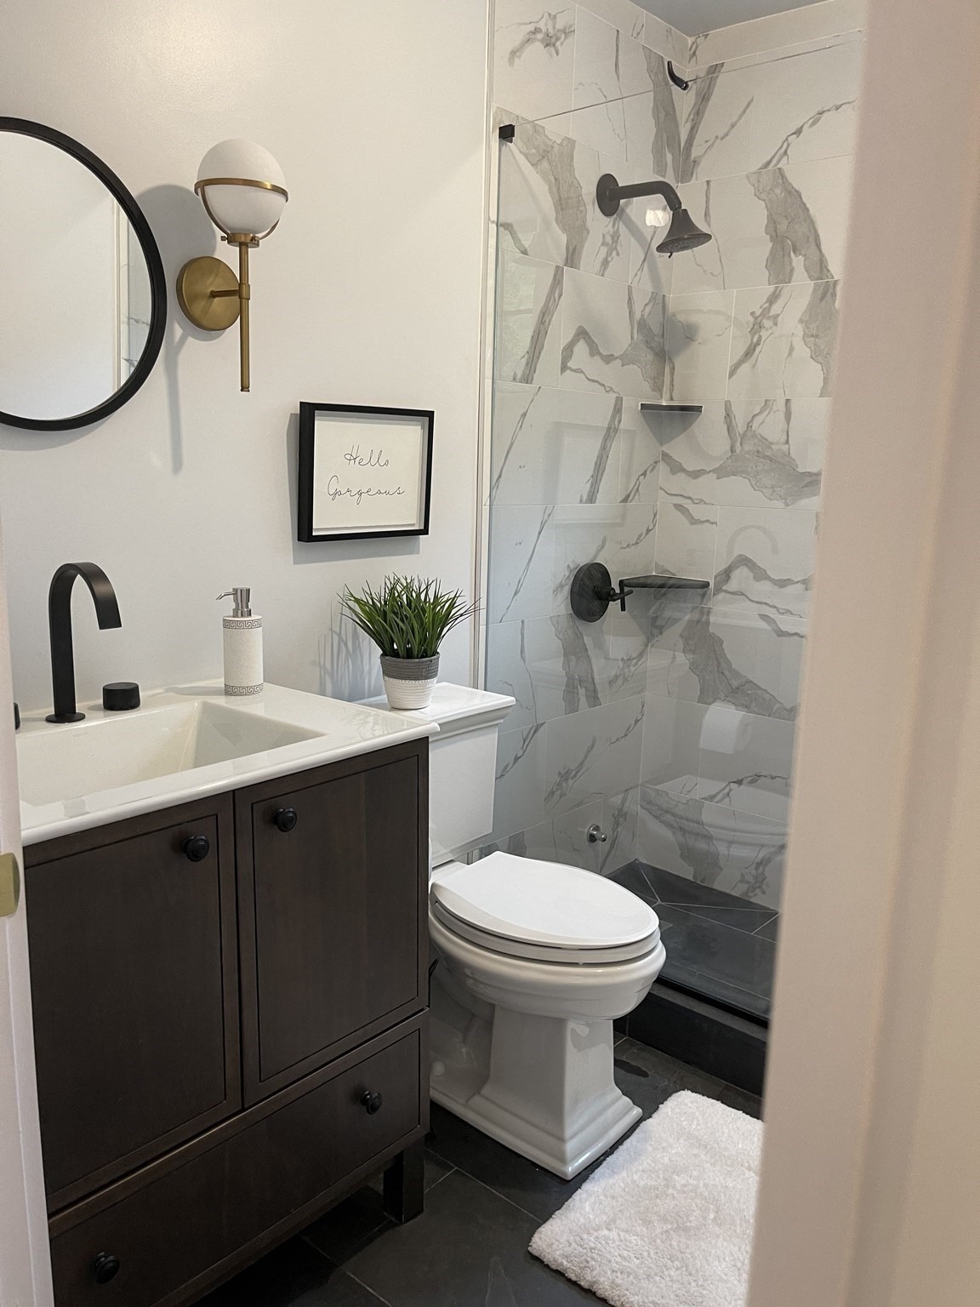
Bathroom with a marble-look tiled shower, glass enclosure, black fixtures, and dark tile floor.
Bathroom with a marble-look tiled shower, black fixtures, and dark vanity.
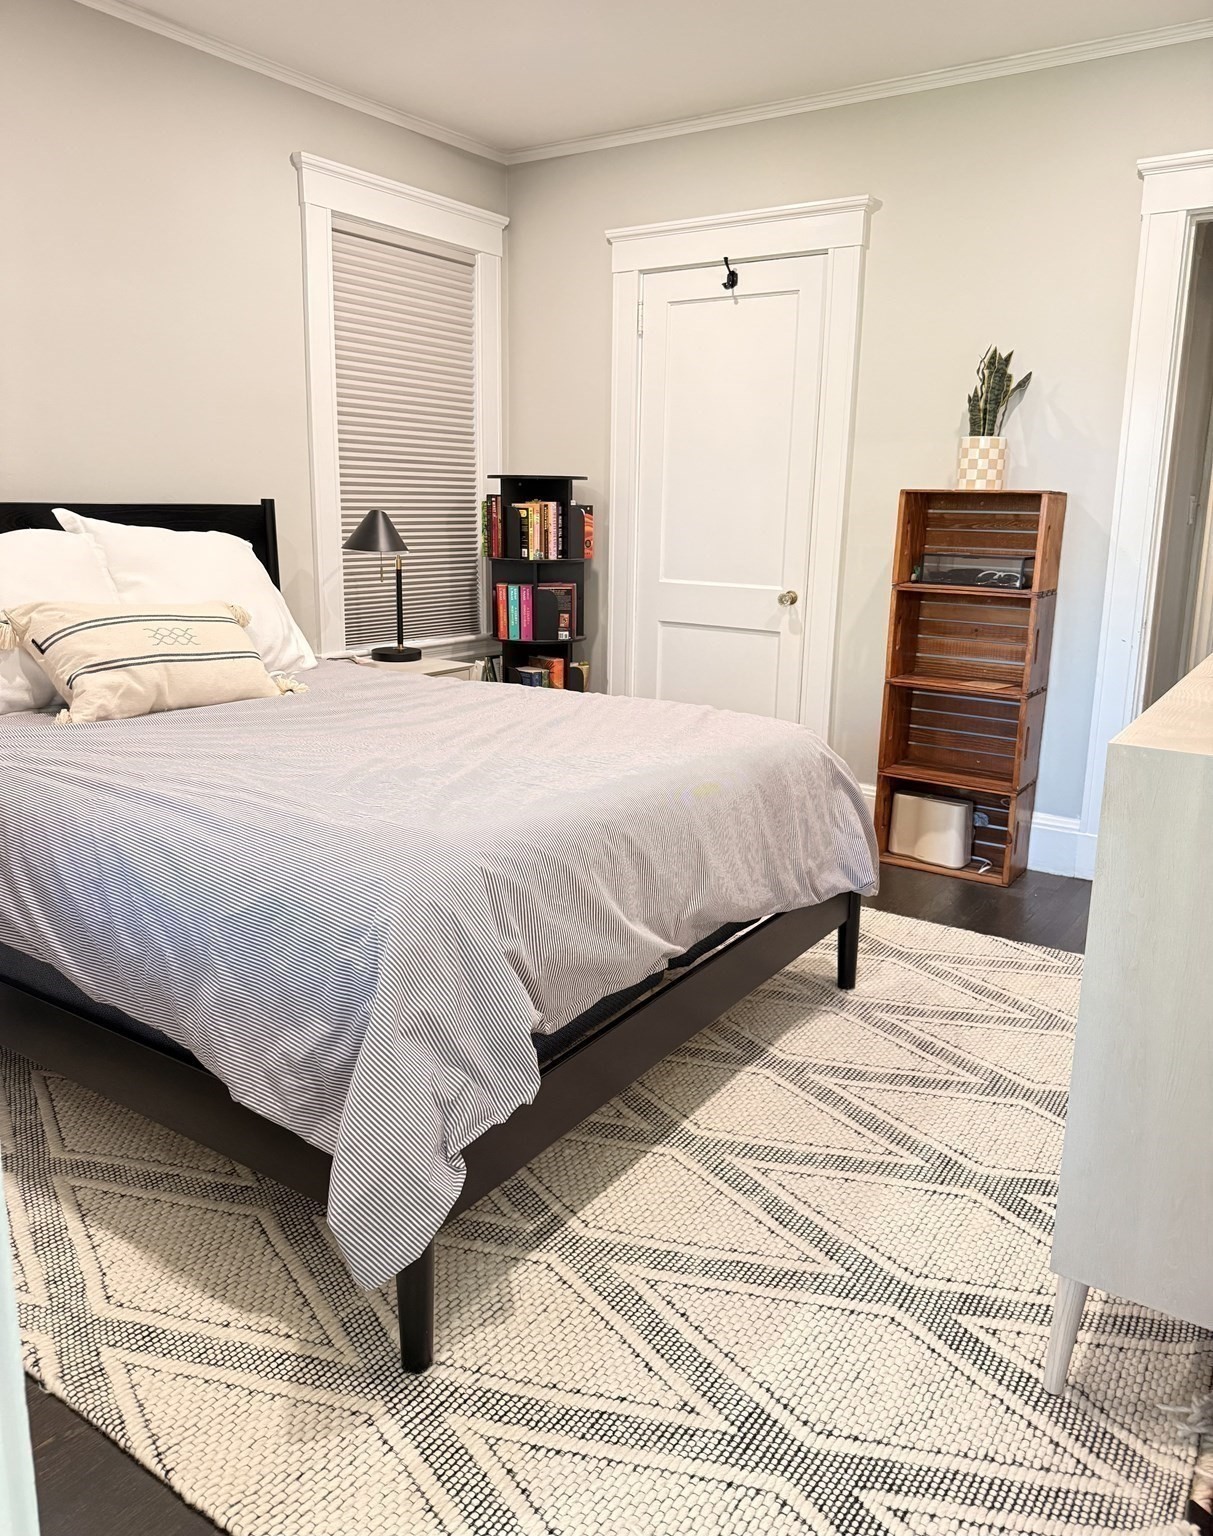
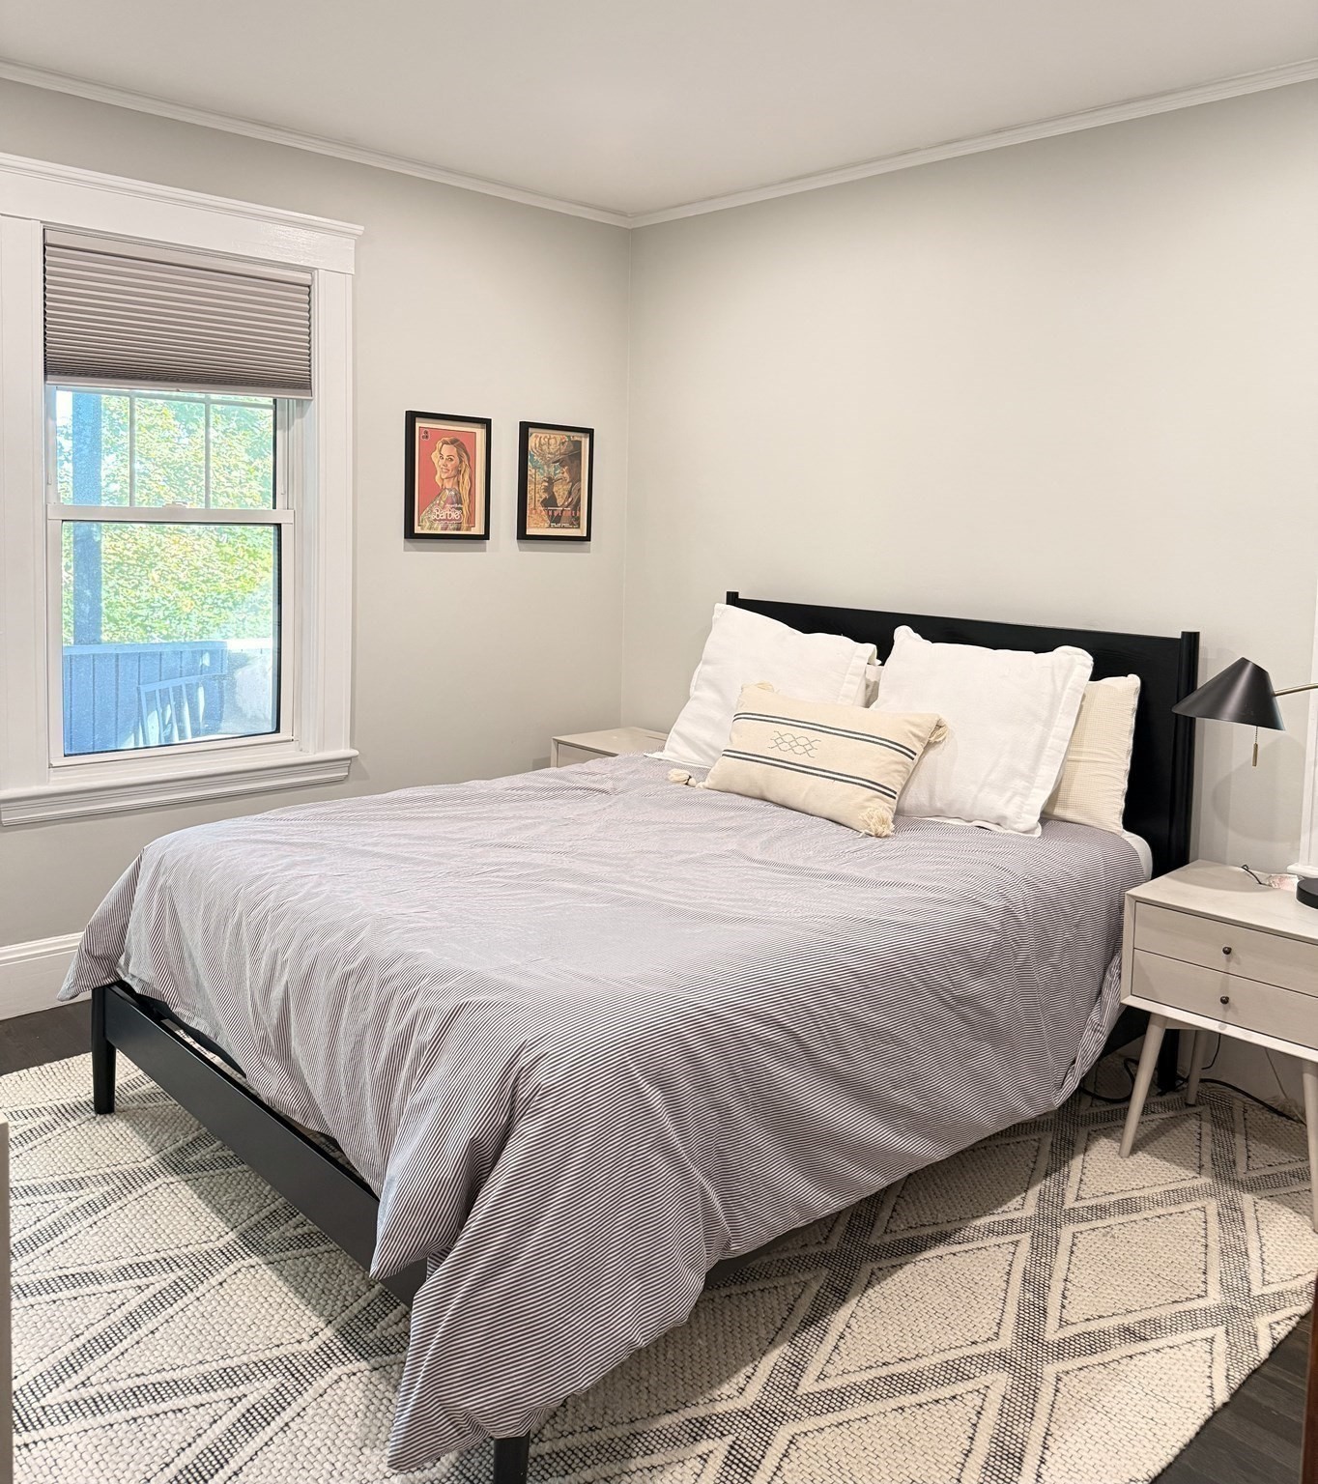
Furnished bedroom with striped bedding, a geometric rug, and a shuttered window.
Furnished bedroom with a black bed, striped bedding, framed art, and a large window.
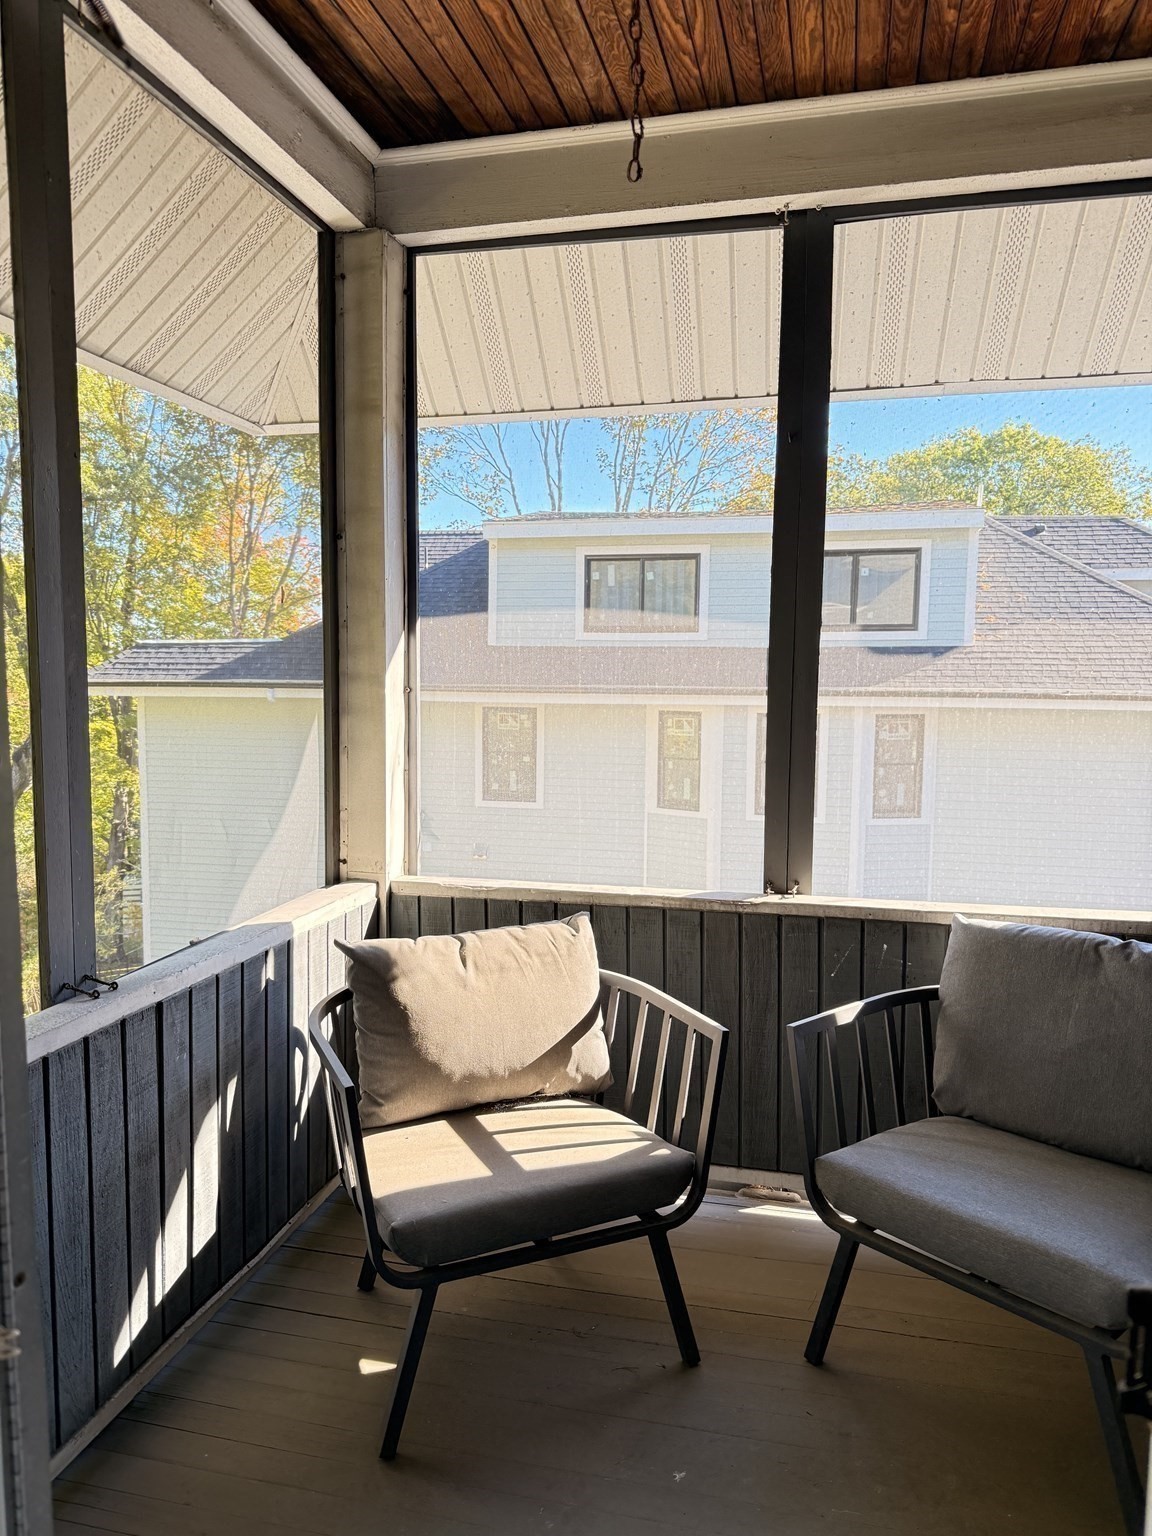
Screened porch with two cushioned chairs and views of a neighboring house and autumn trees
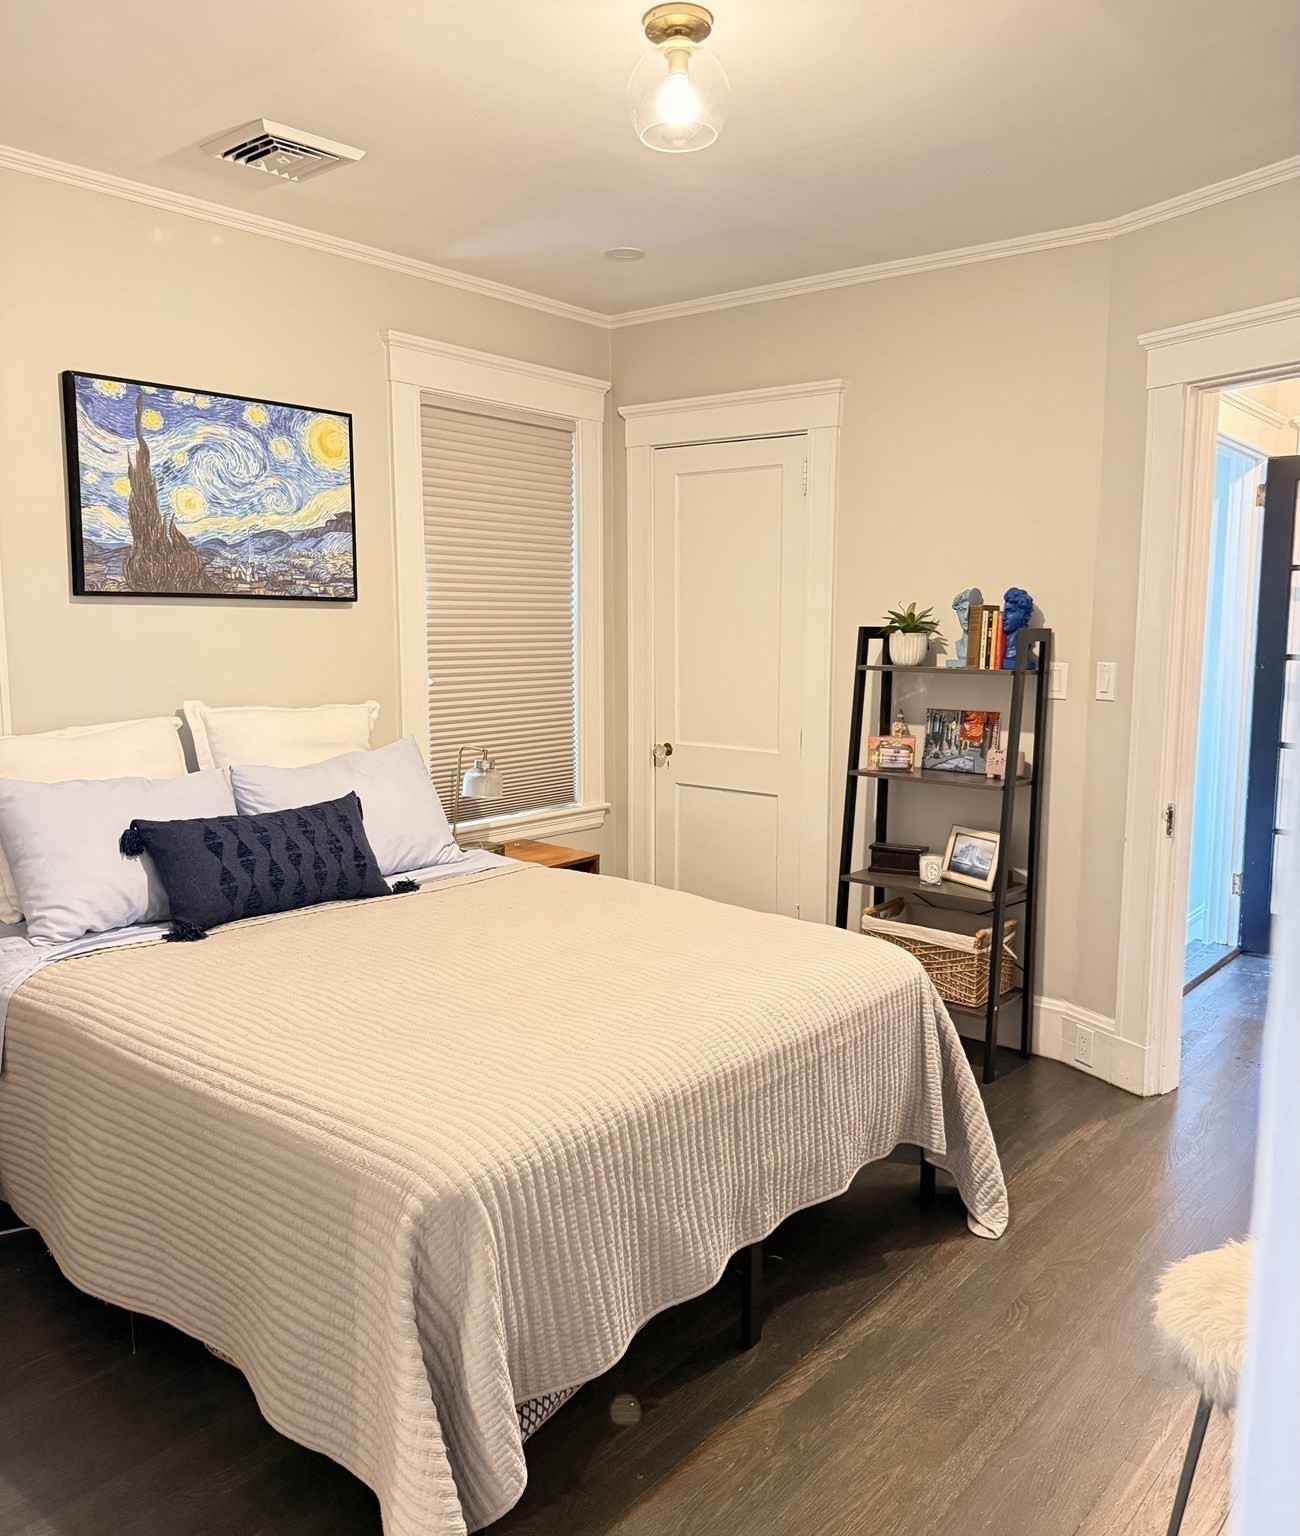
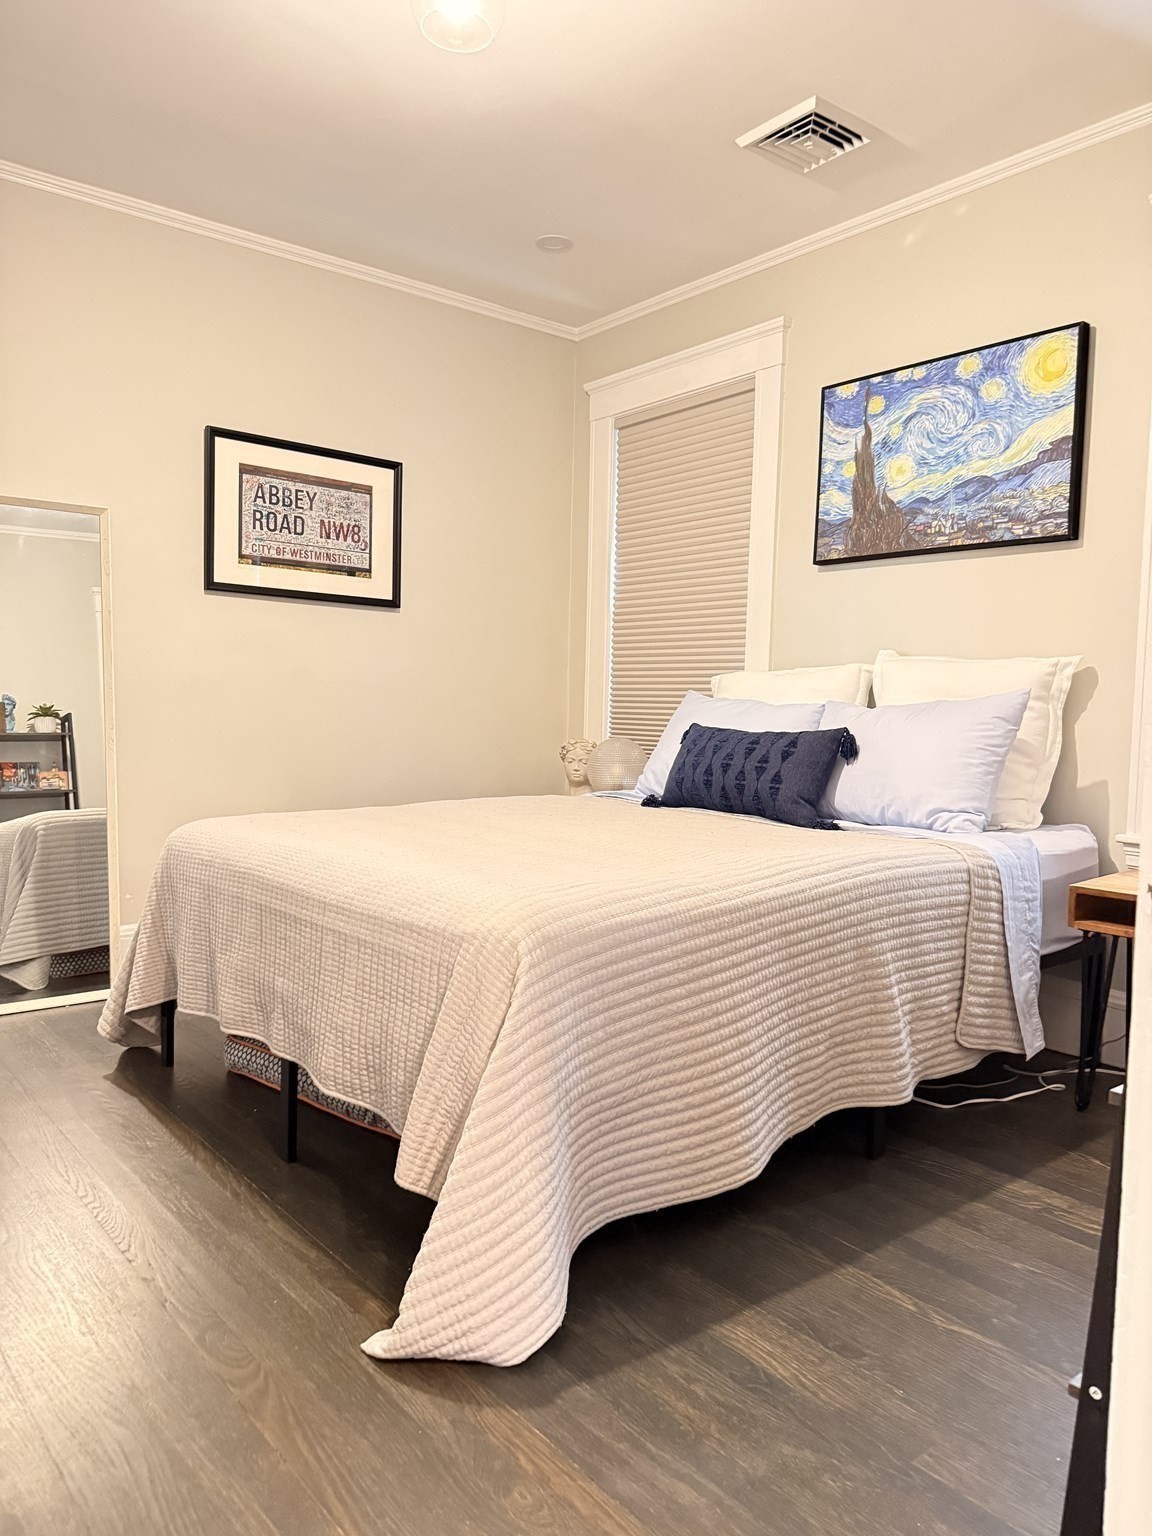
Bedroom with a large white-quilted bed, framed starry-night artwork, and dark wood flooring.
Bedroom with a cream-quilted bed, dark wood flooring, and framed wall art.
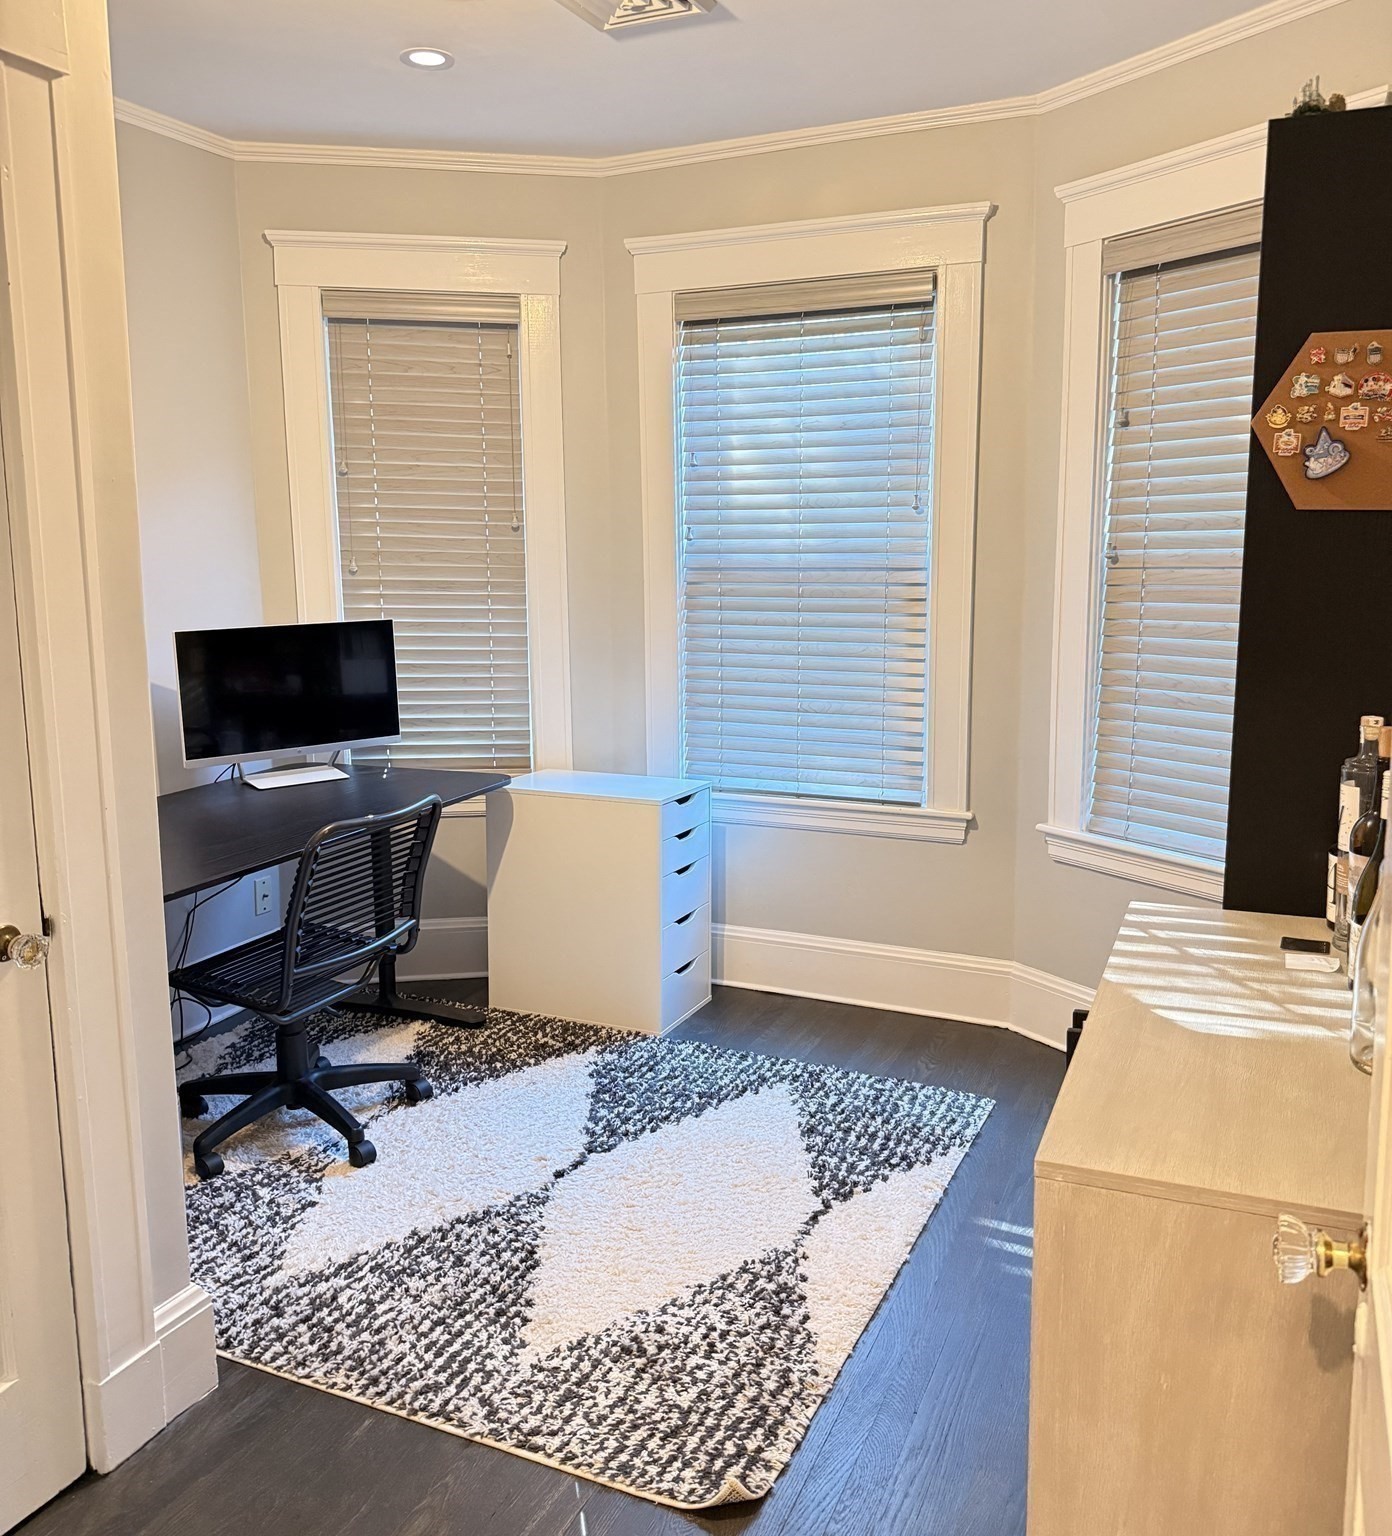
Furnished home office with three blinded windows, a computer desk, and a black-and-white patterned rug.
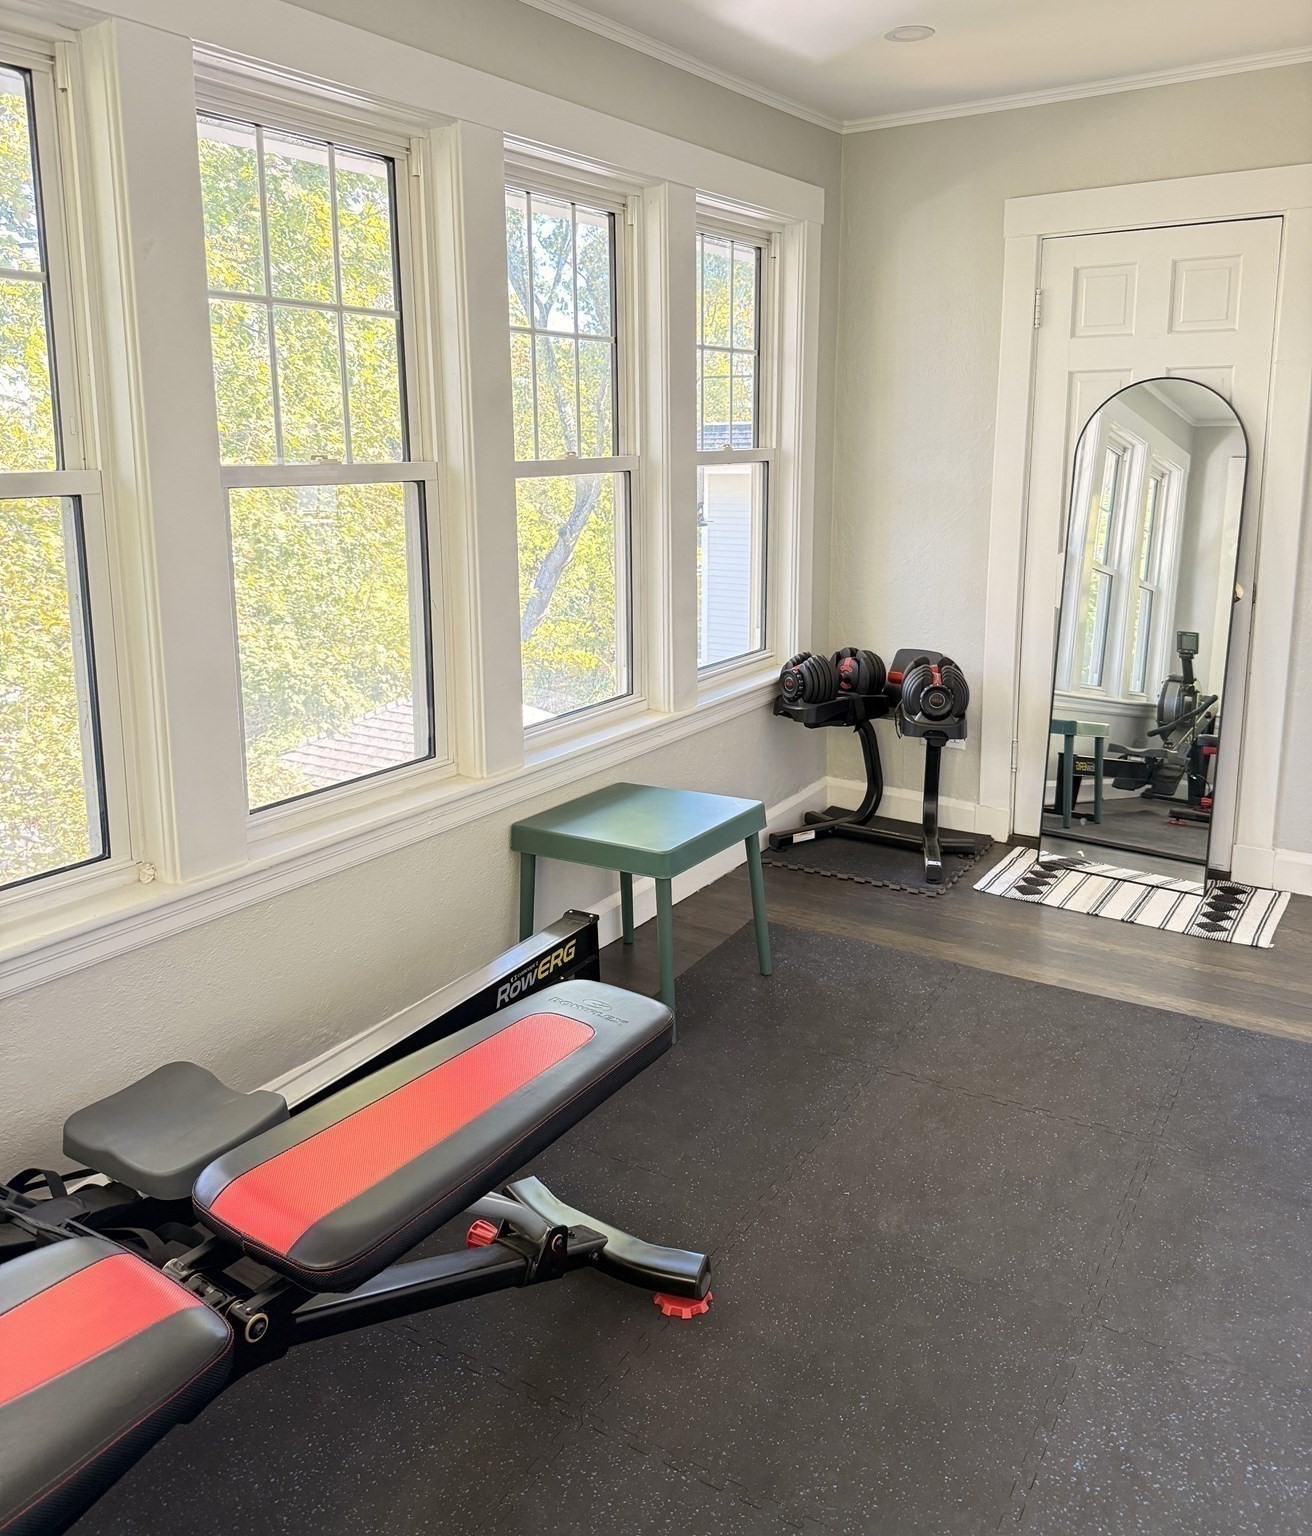
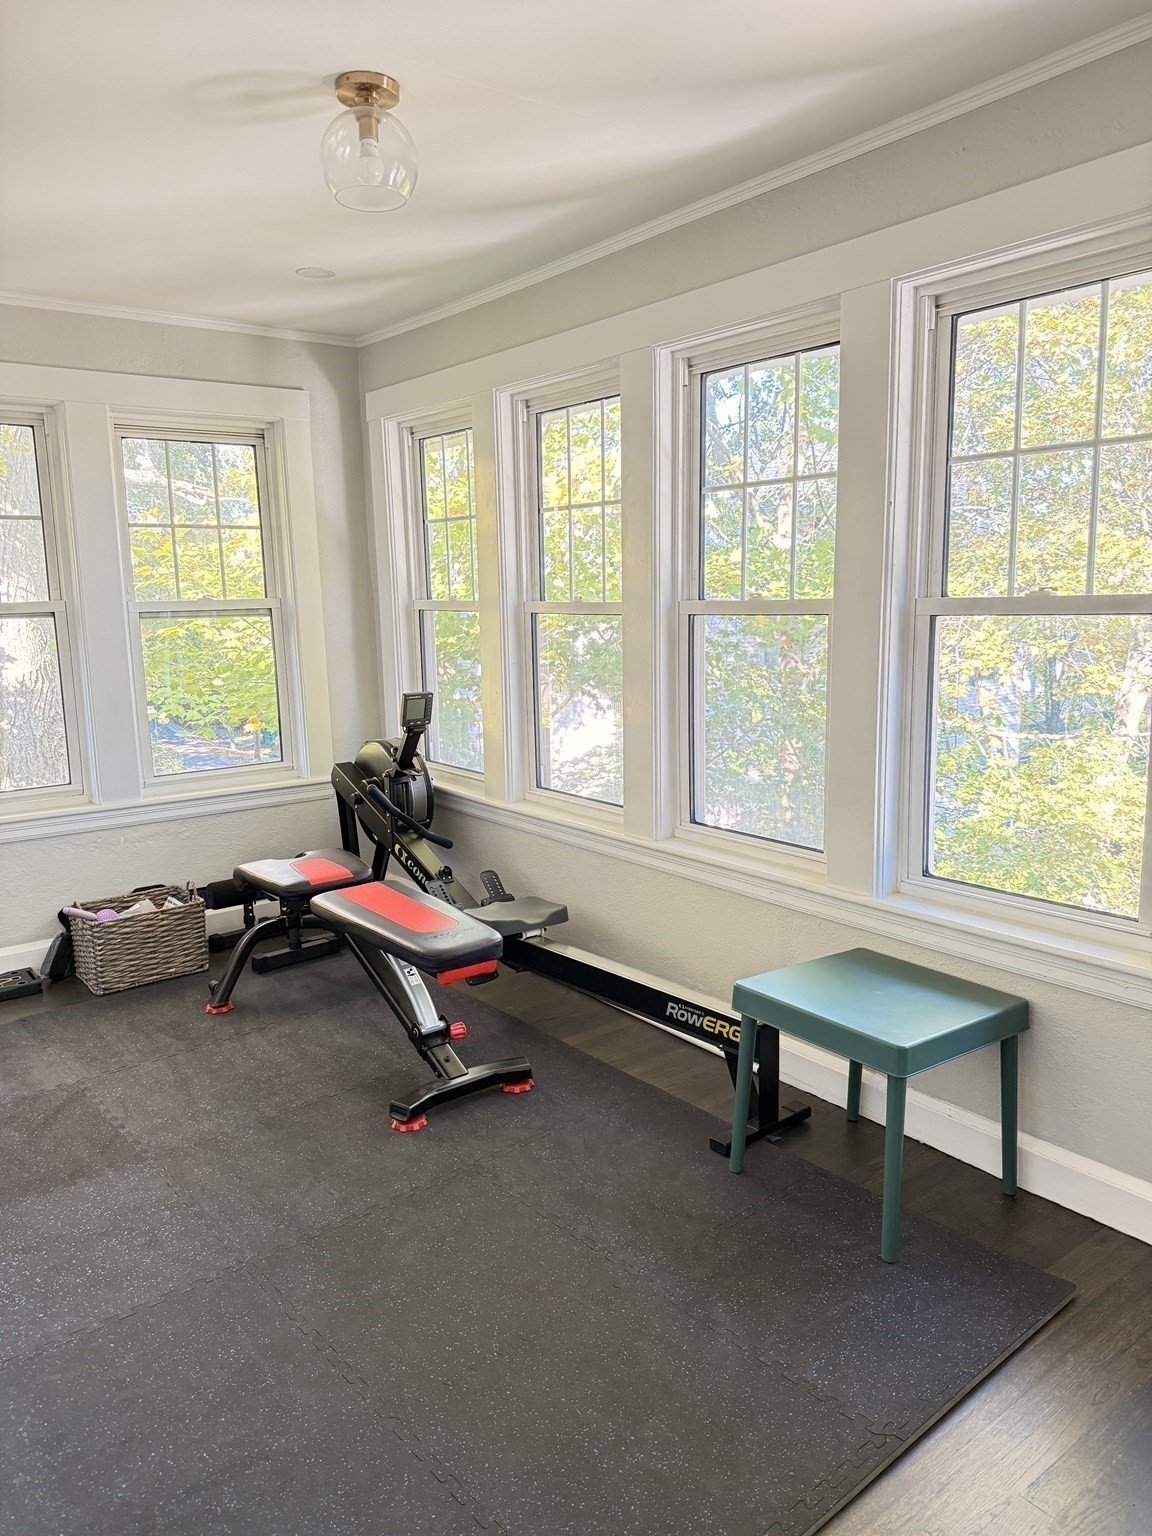
Home gym with a rowing machine, adjustable dumbbells, and large windows.
Bright home gym with a rowing machine, weight bench, and large windows overlooking trees.
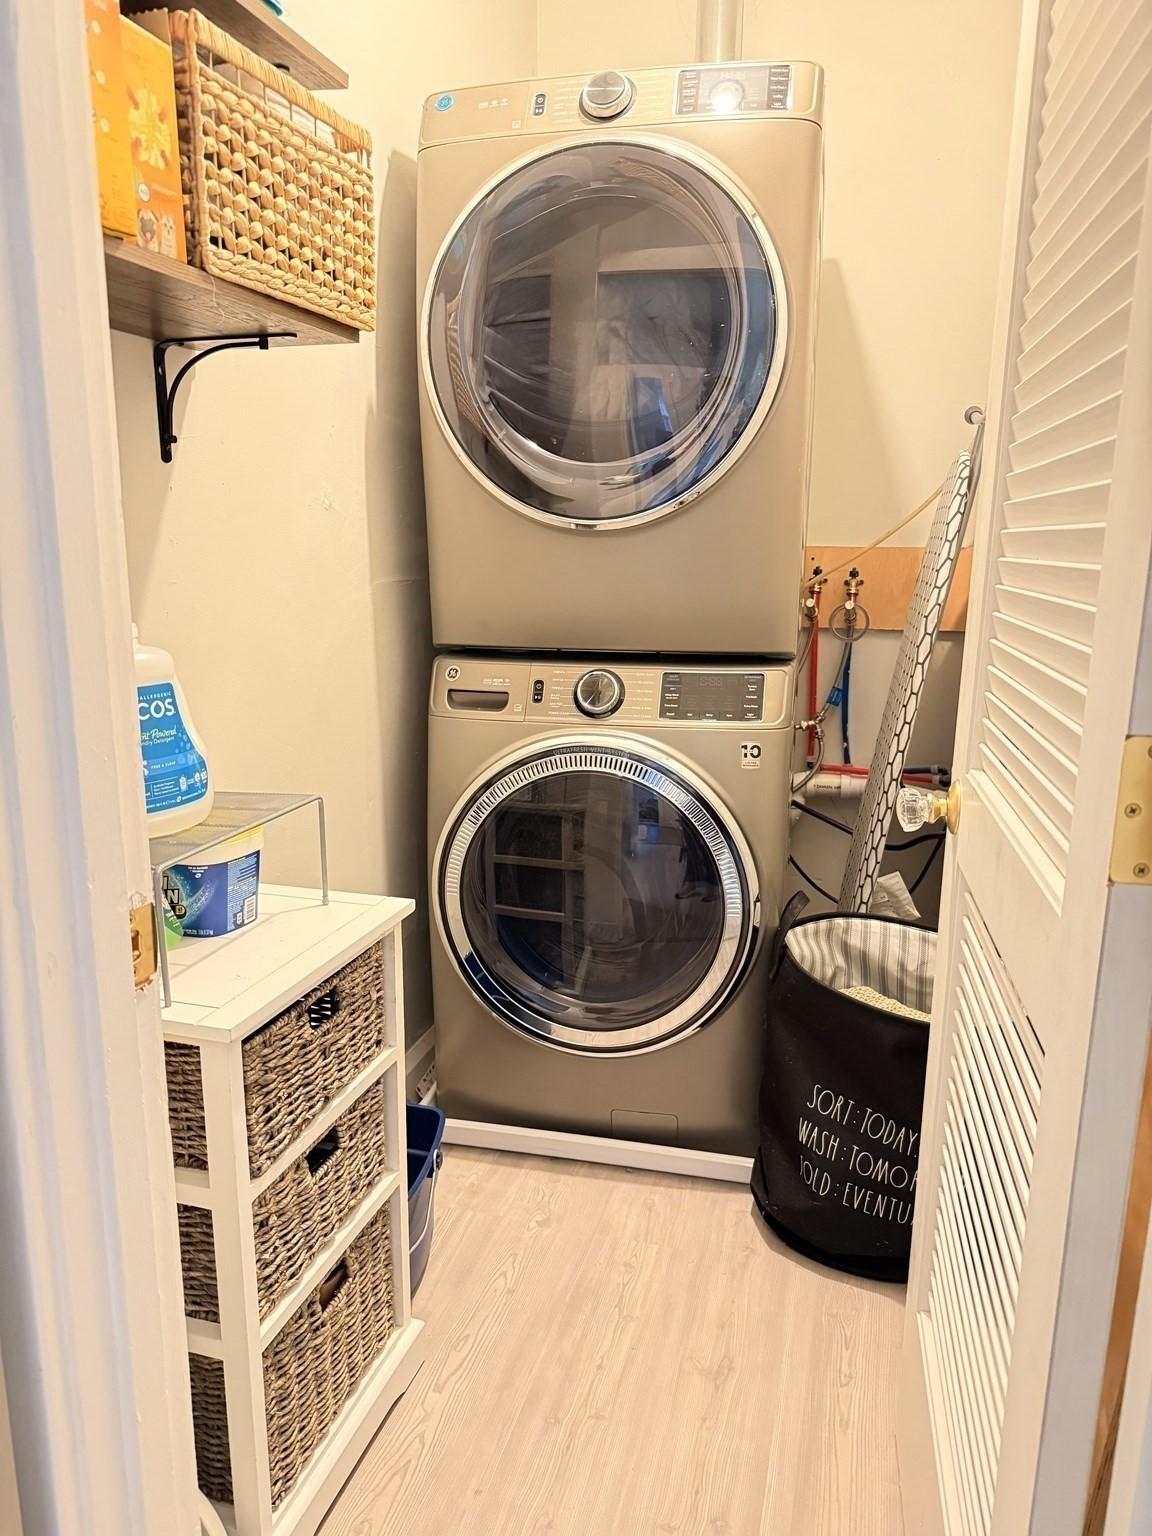
Laundry room with stacked front-loading washer and dryer beside woven-basket storage.
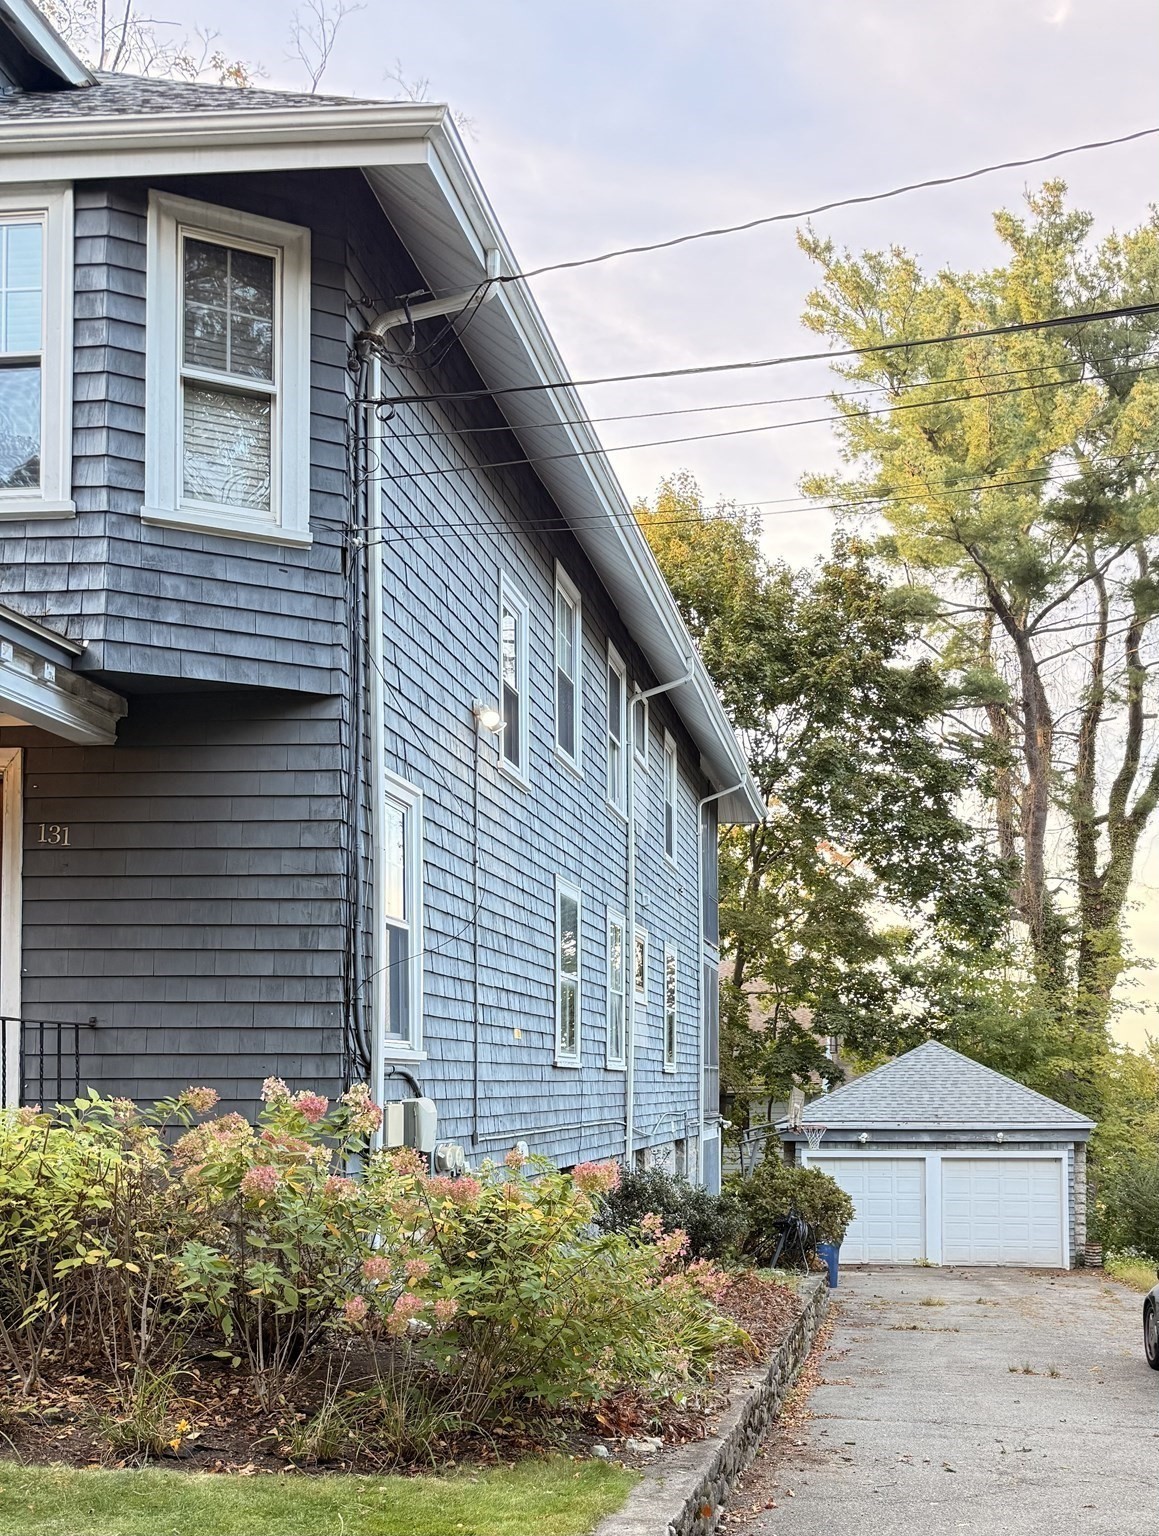
Blue-gray shingle-sided house with white-trimmed windows, flowering shrubs, and a detached two-car garage.
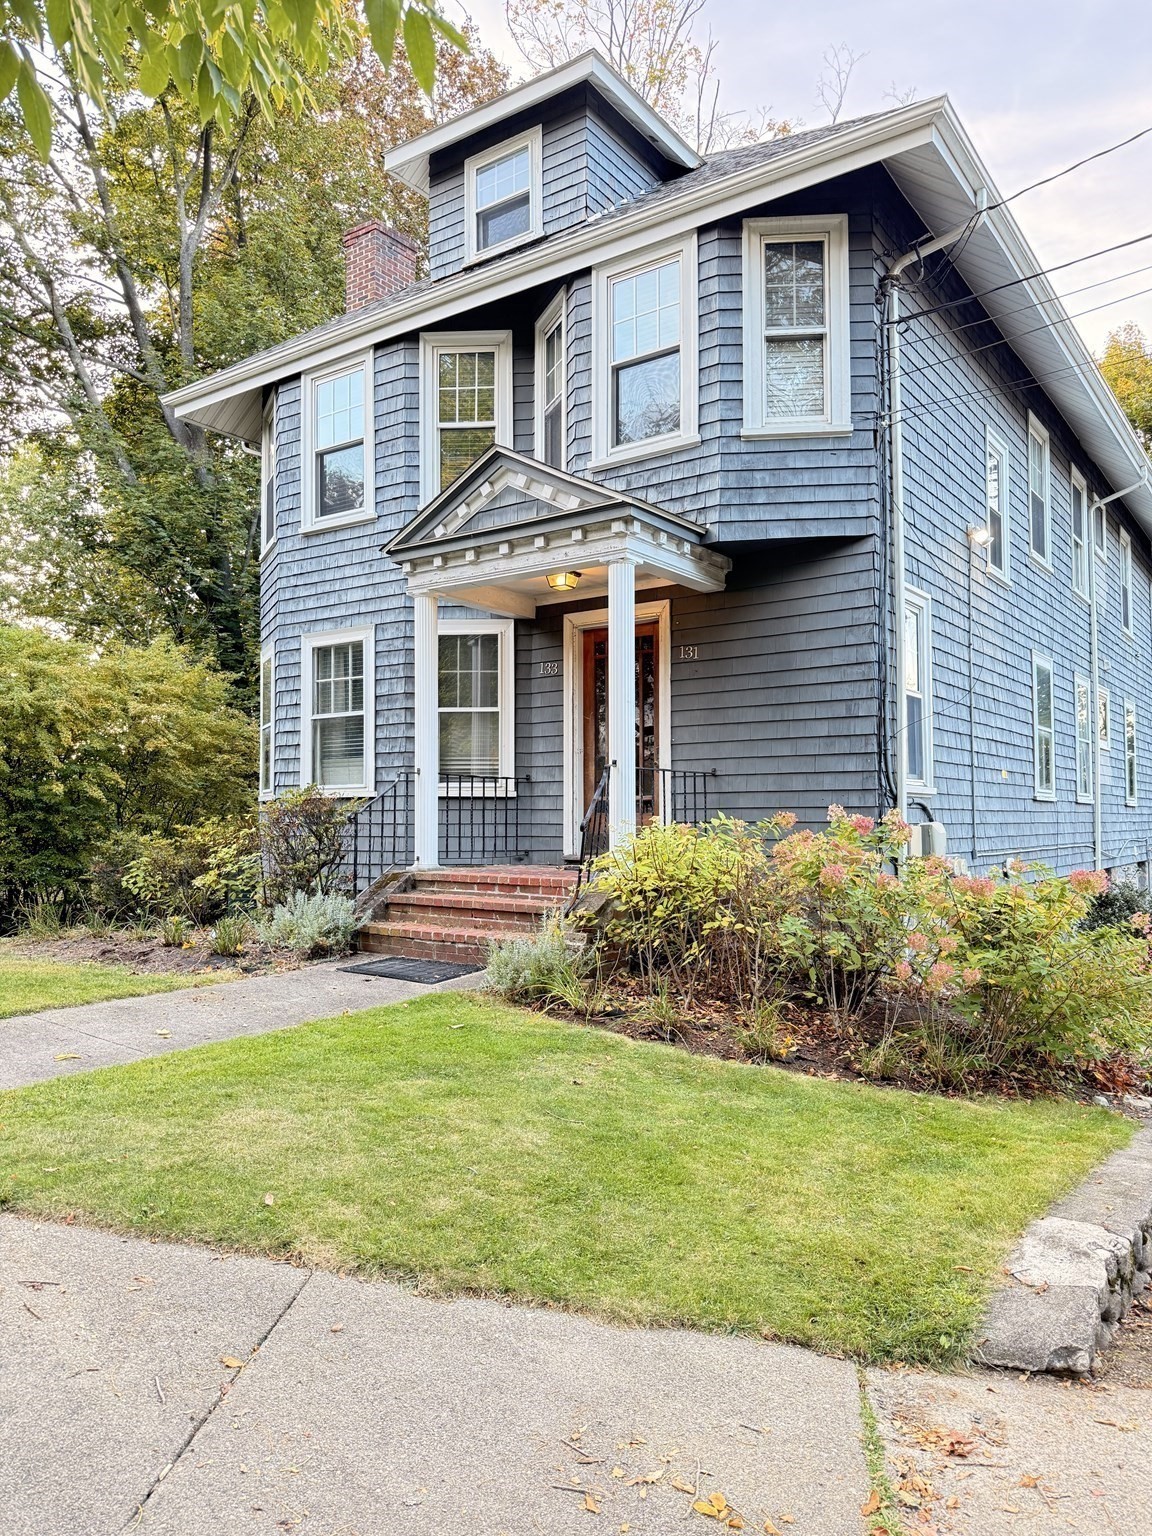
Blue-gray shingle-sided house with two entrances, a columned porch, brick steps, and landscaped lawn.
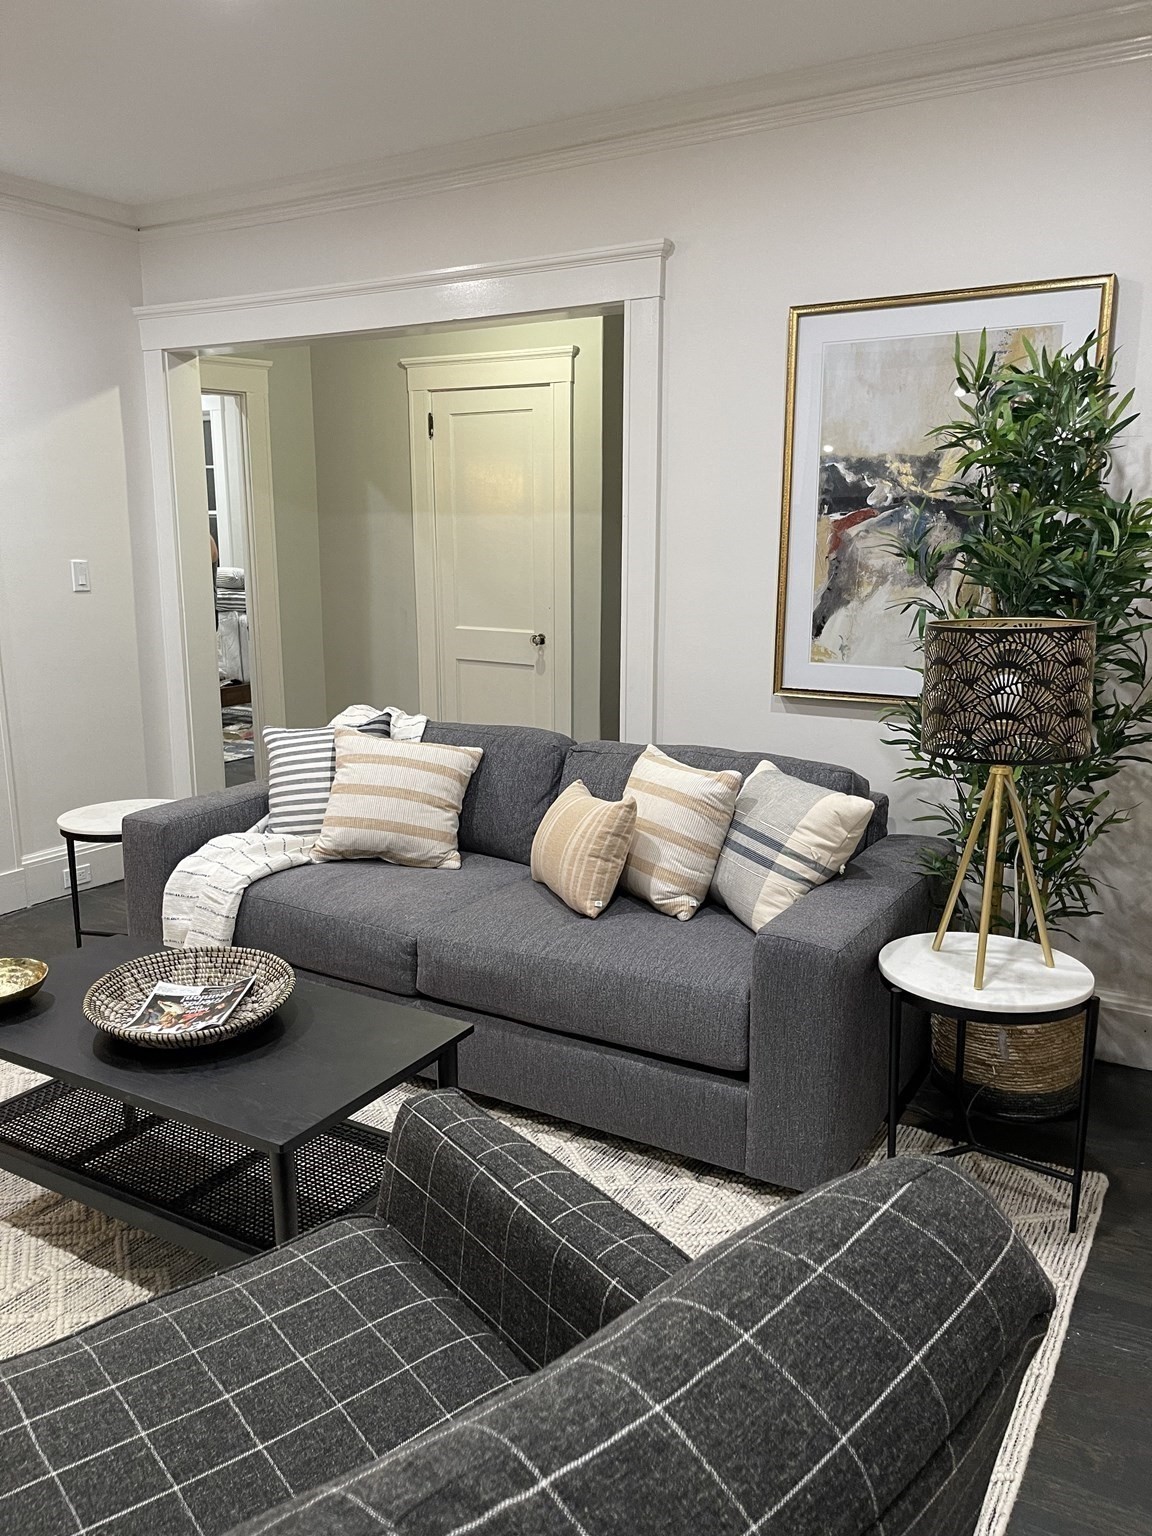
Living room with gray sofa, plaid armchairs, neutral cushions, and a potted plant beside abstract art.
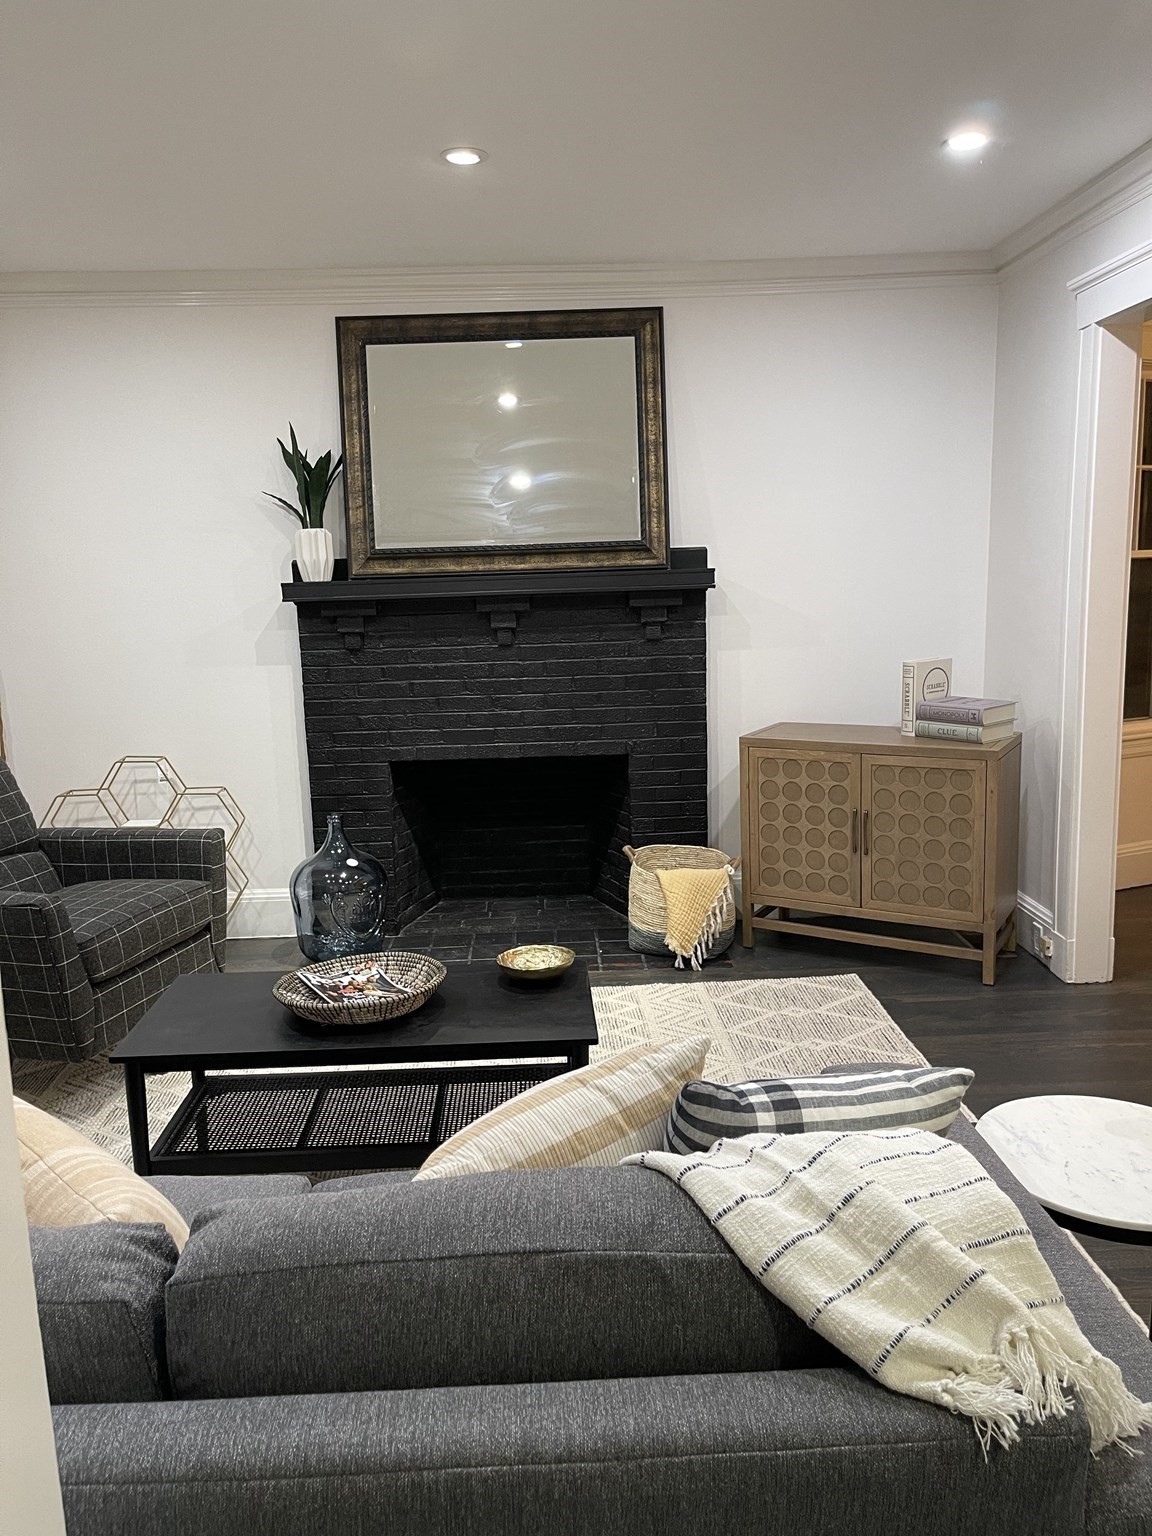
Staged living room with a black brick fireplace, gray sofas, and a wooden cabinet.
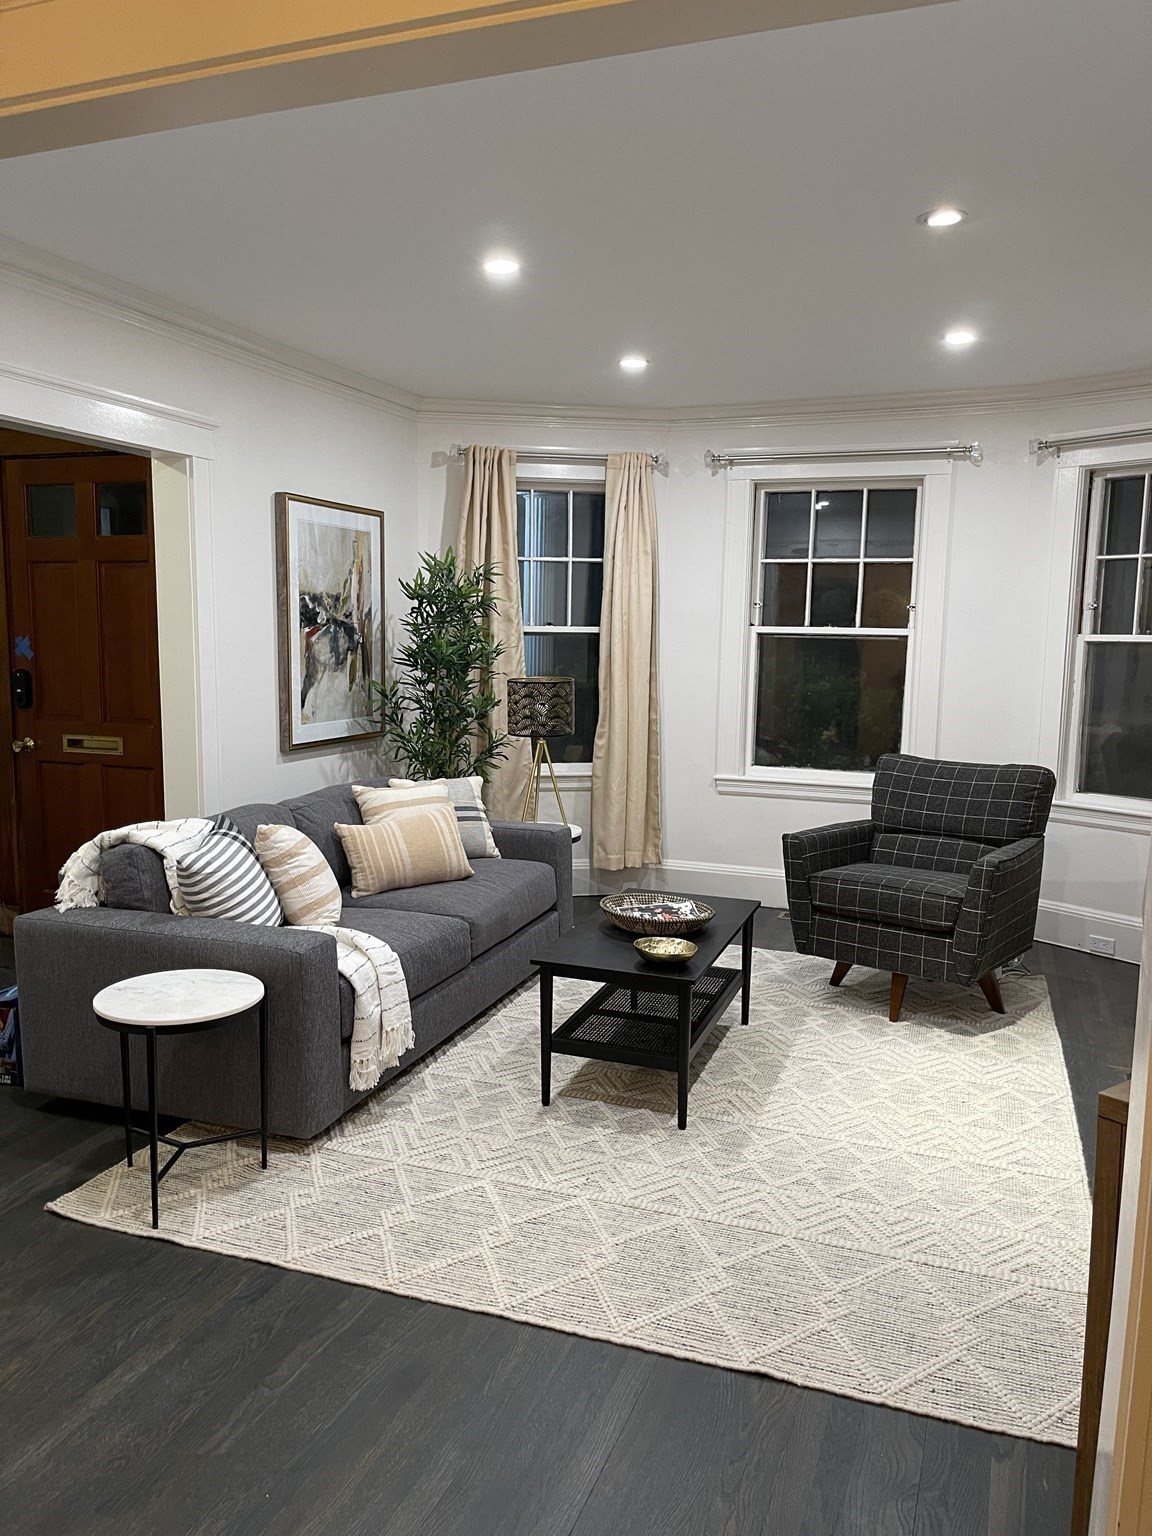
Staged living room with a gray sofa, patterned armchair, and large cream rug.
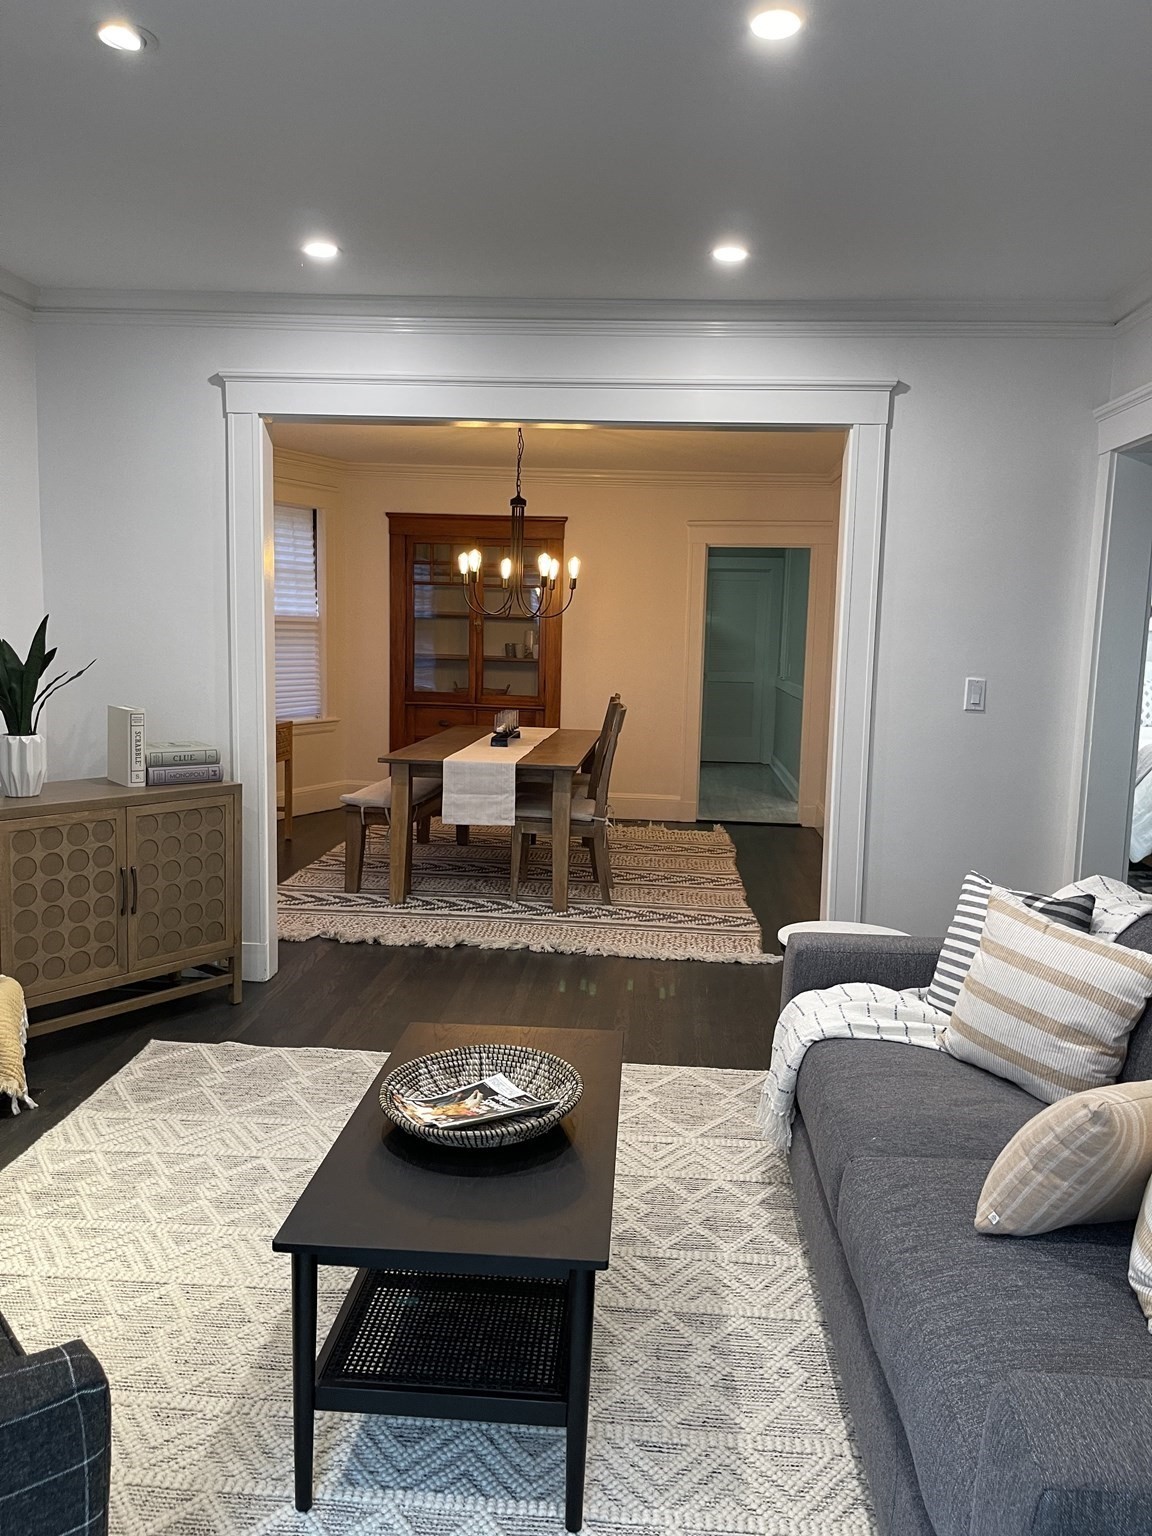
Furnished living room with gray sofa and coffee table opening into a dining room with chandelier.
Dining room with a wooden table, patterned rug, and doorway to a living room with a brick fireplace.
Dining room with a wooden table and woven rug opening into a living room with a fireplace.
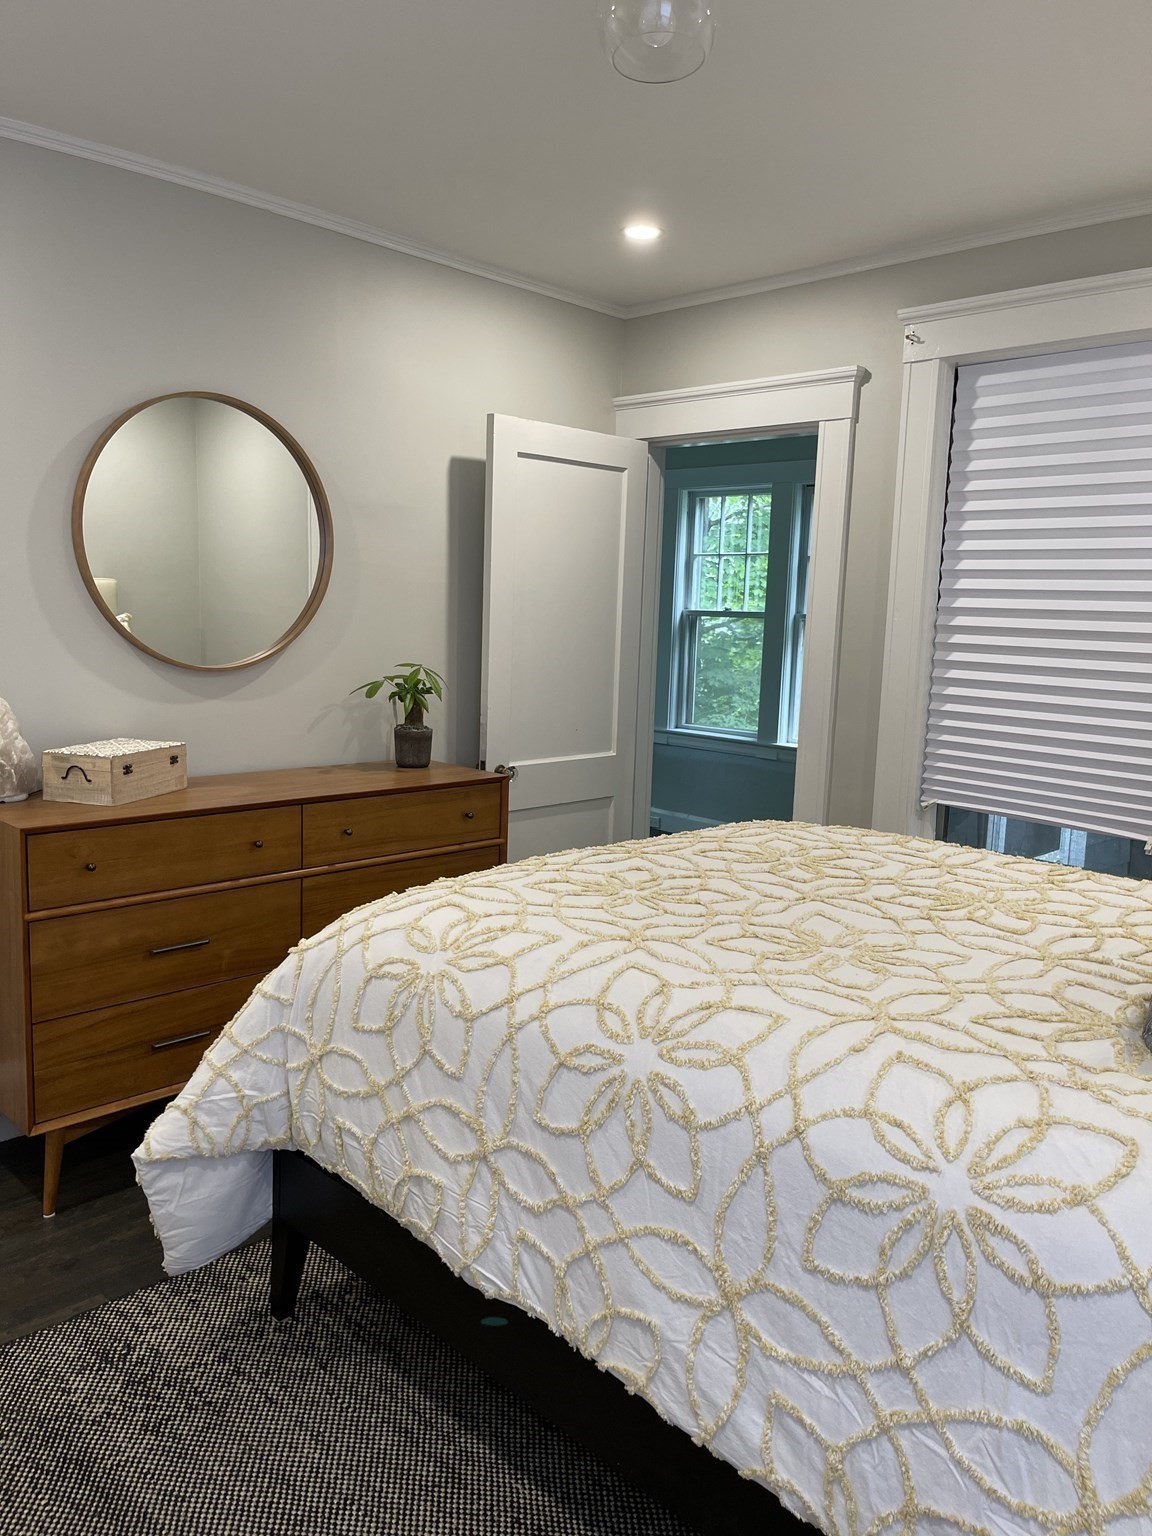
Bedroom with a gold-patterned white bedcover, wooden dresser, and round mirror.
Bathroom with a dark wood vanity and glass shower lined in gray-veined marble-look tile.
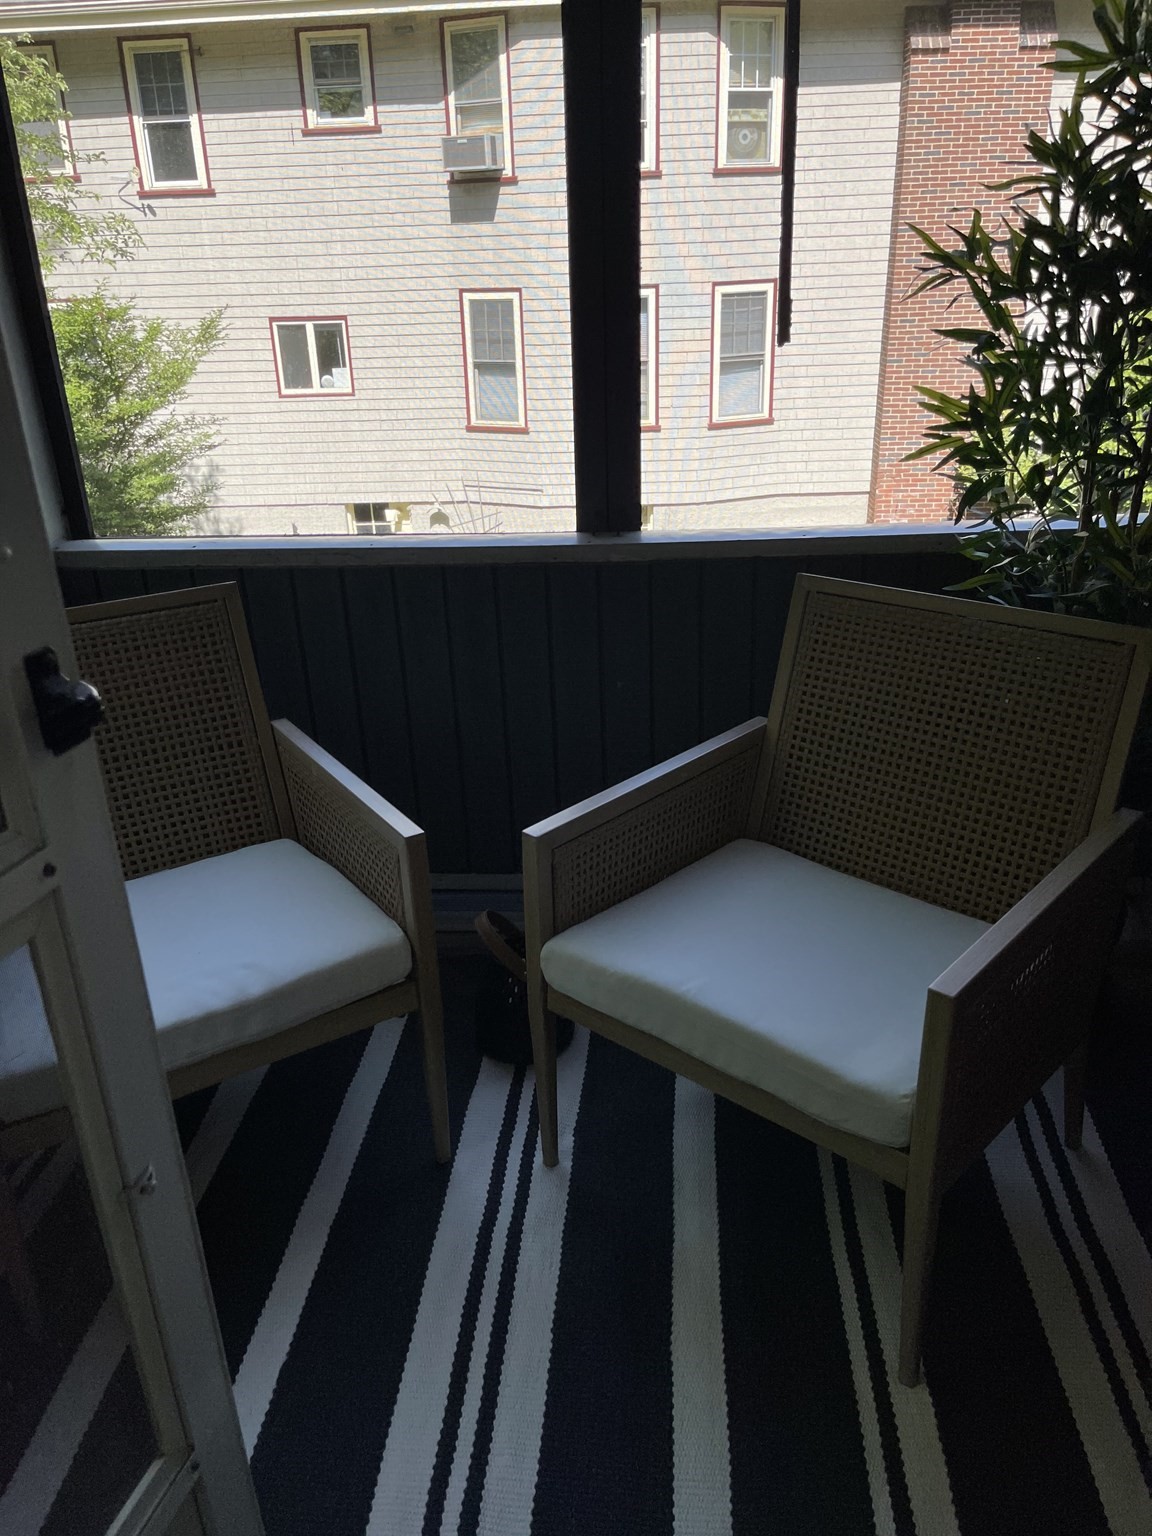
Covered porch with two woven armchairs, white cushions, and a dark striped rug.
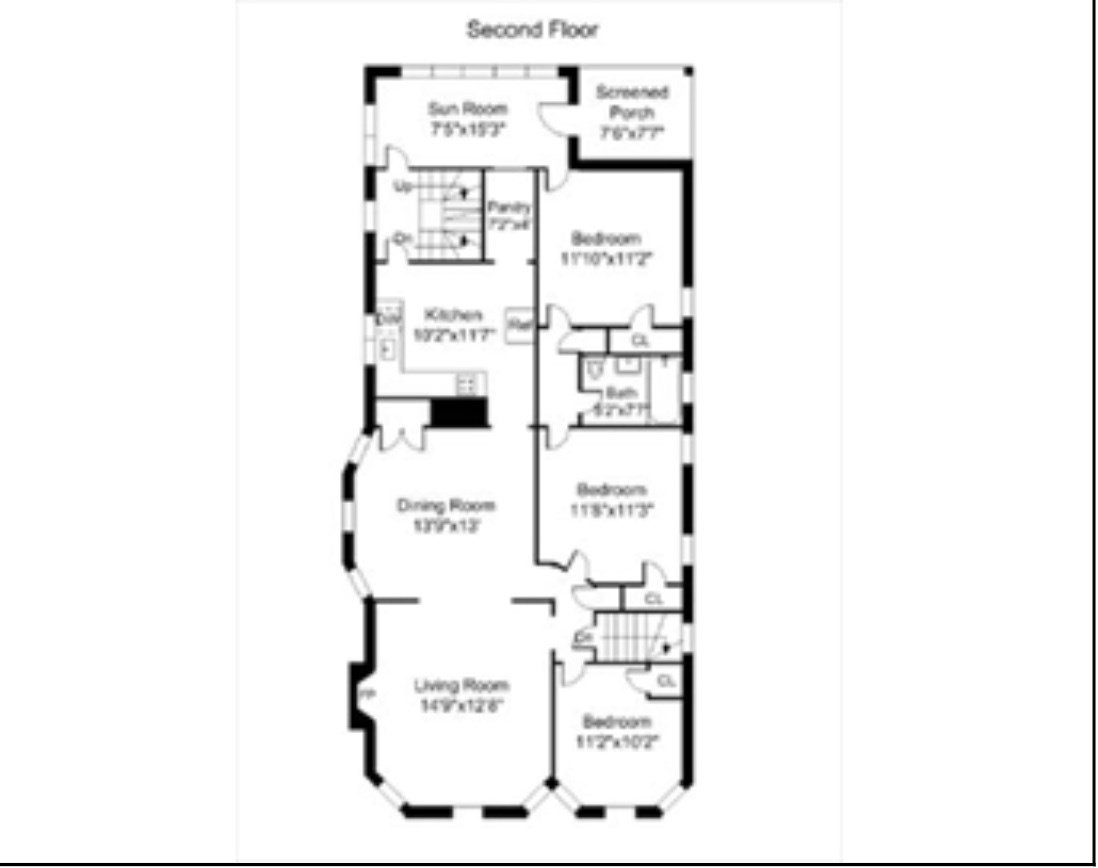
Second-floor floor plan with a sun room, screened porch, kitchen, living and dining rooms, three bedrooms, and a bath.
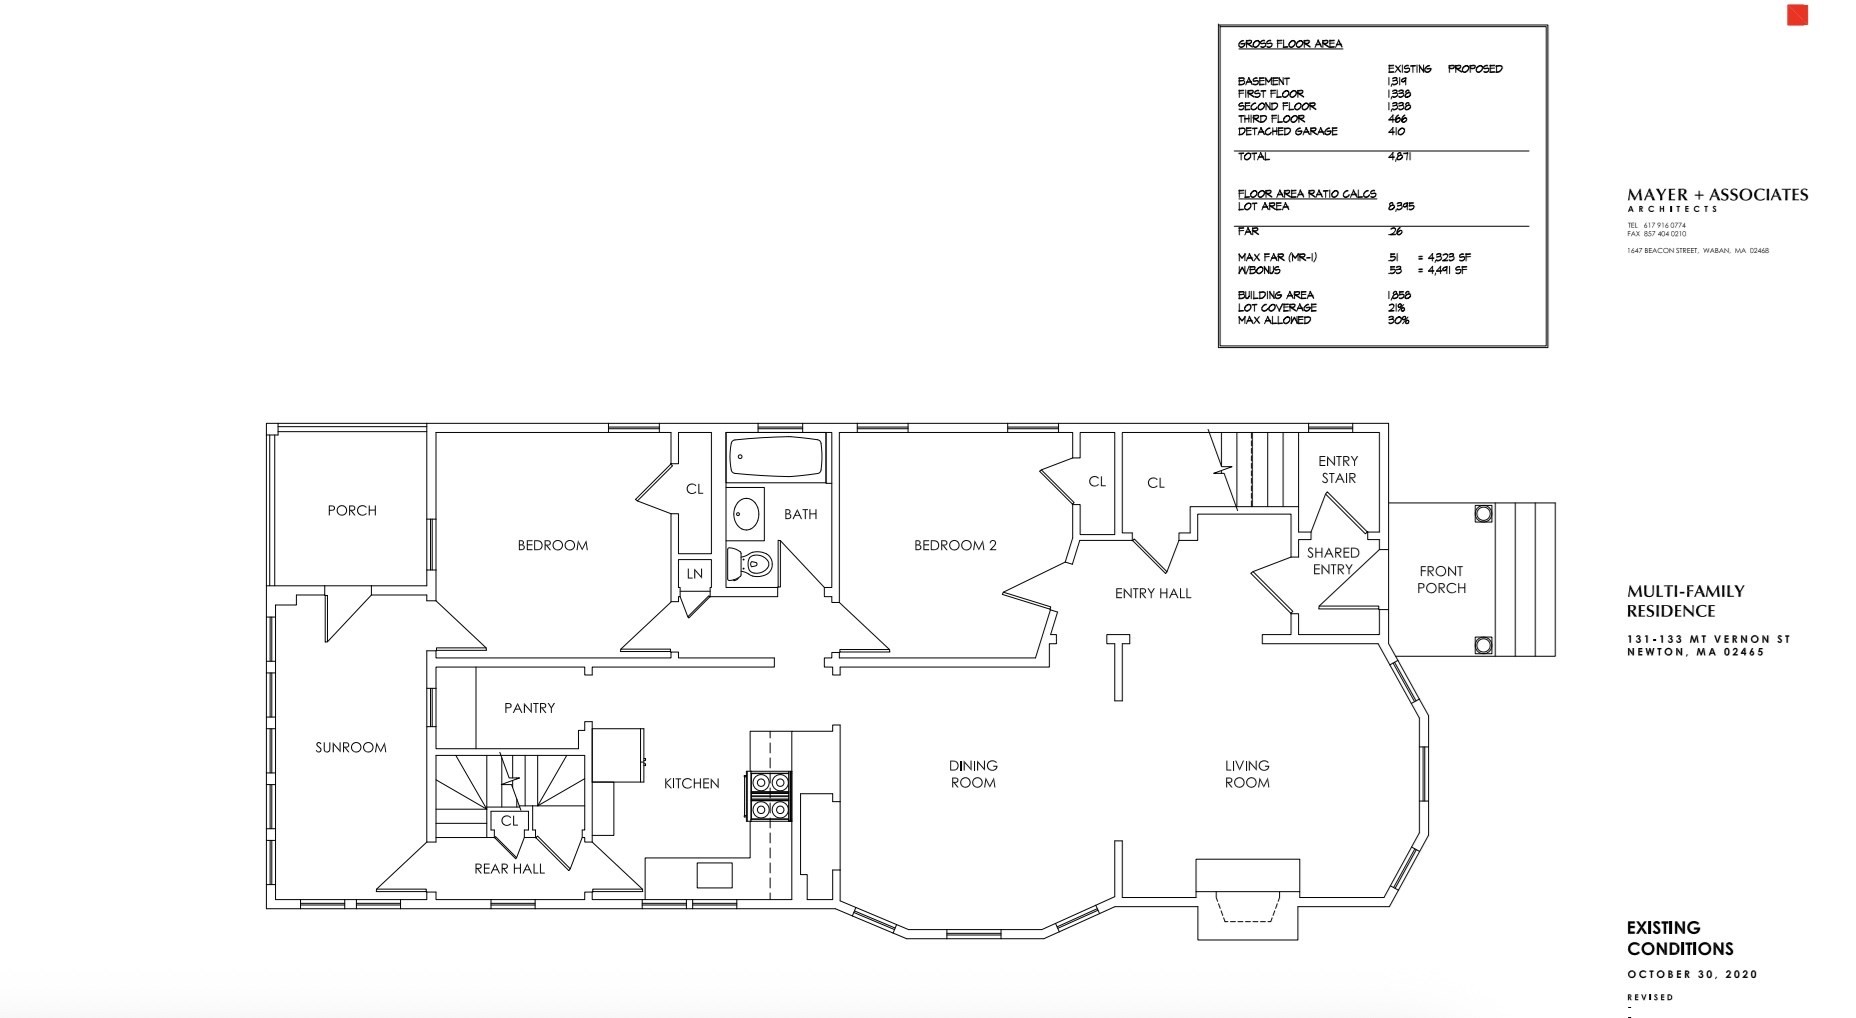
Existing-conditions floor plan of 131-133 Mount Vernon Street, showing rooms, porches, and shared entry.
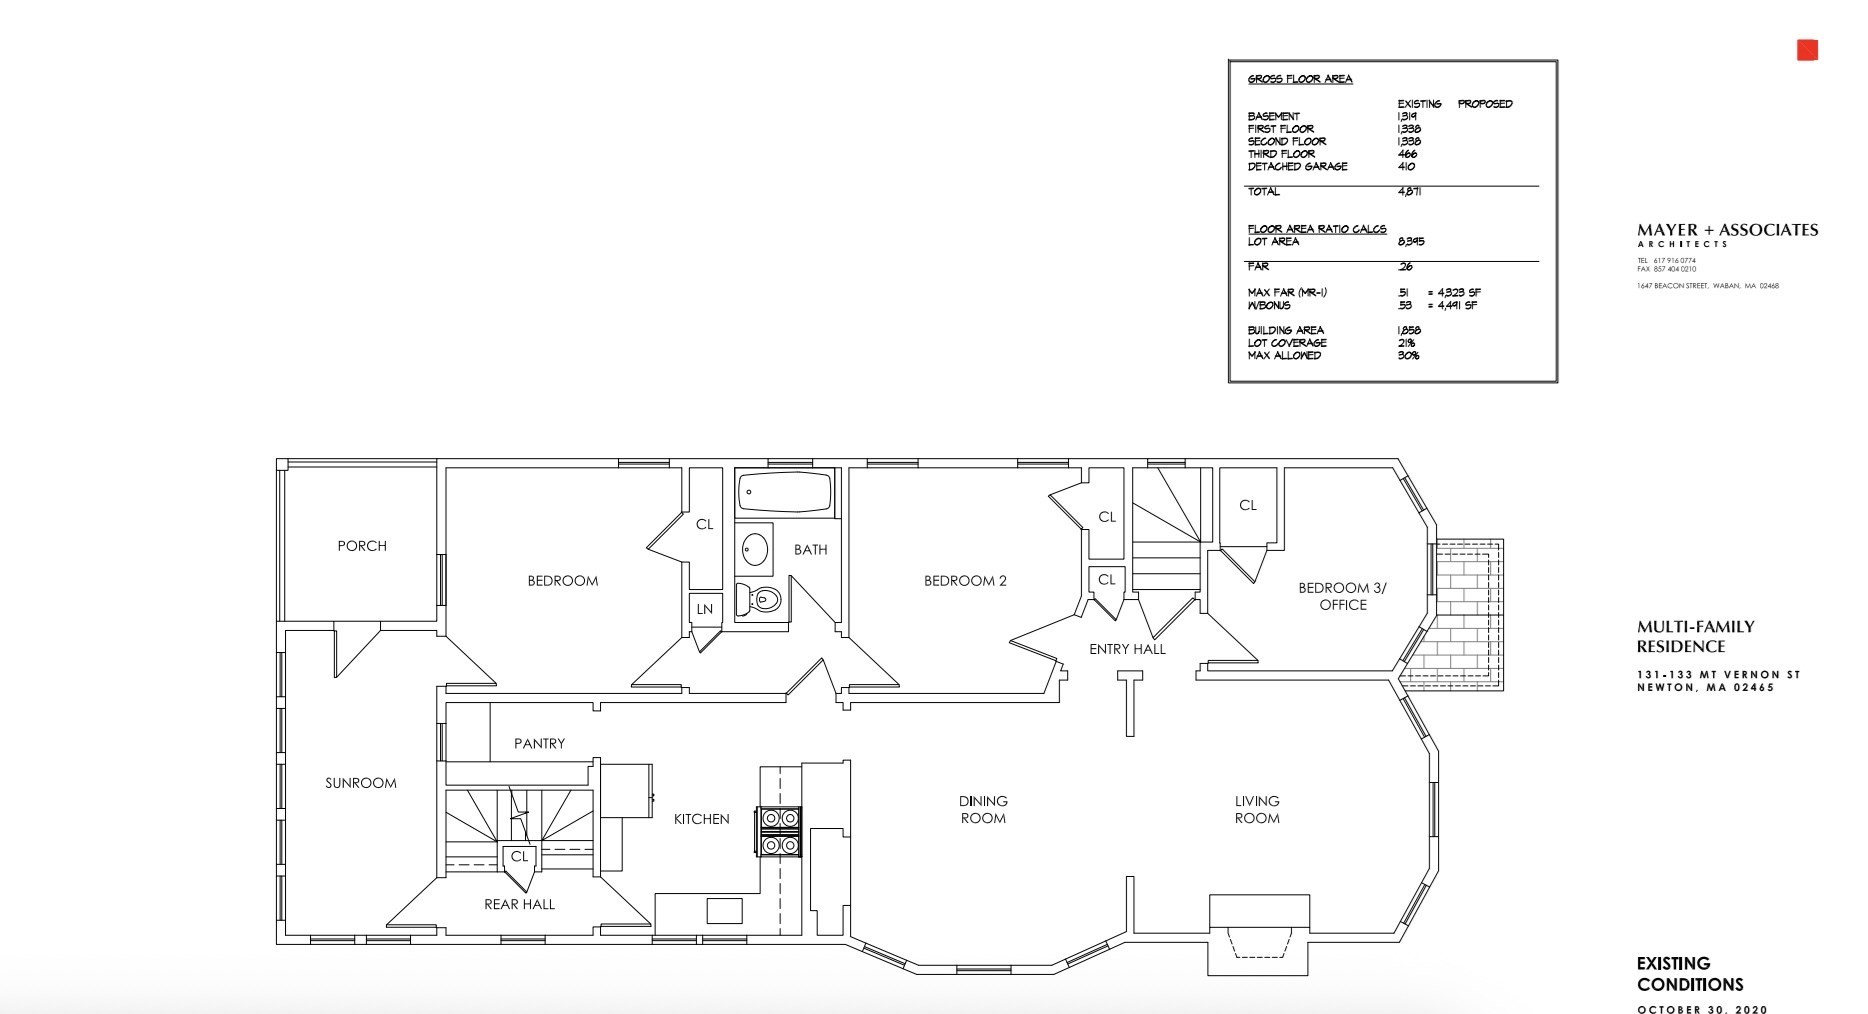
Existing-conditions floor plan for 131–133 Mt Vernon St, with room labels and area calculations.
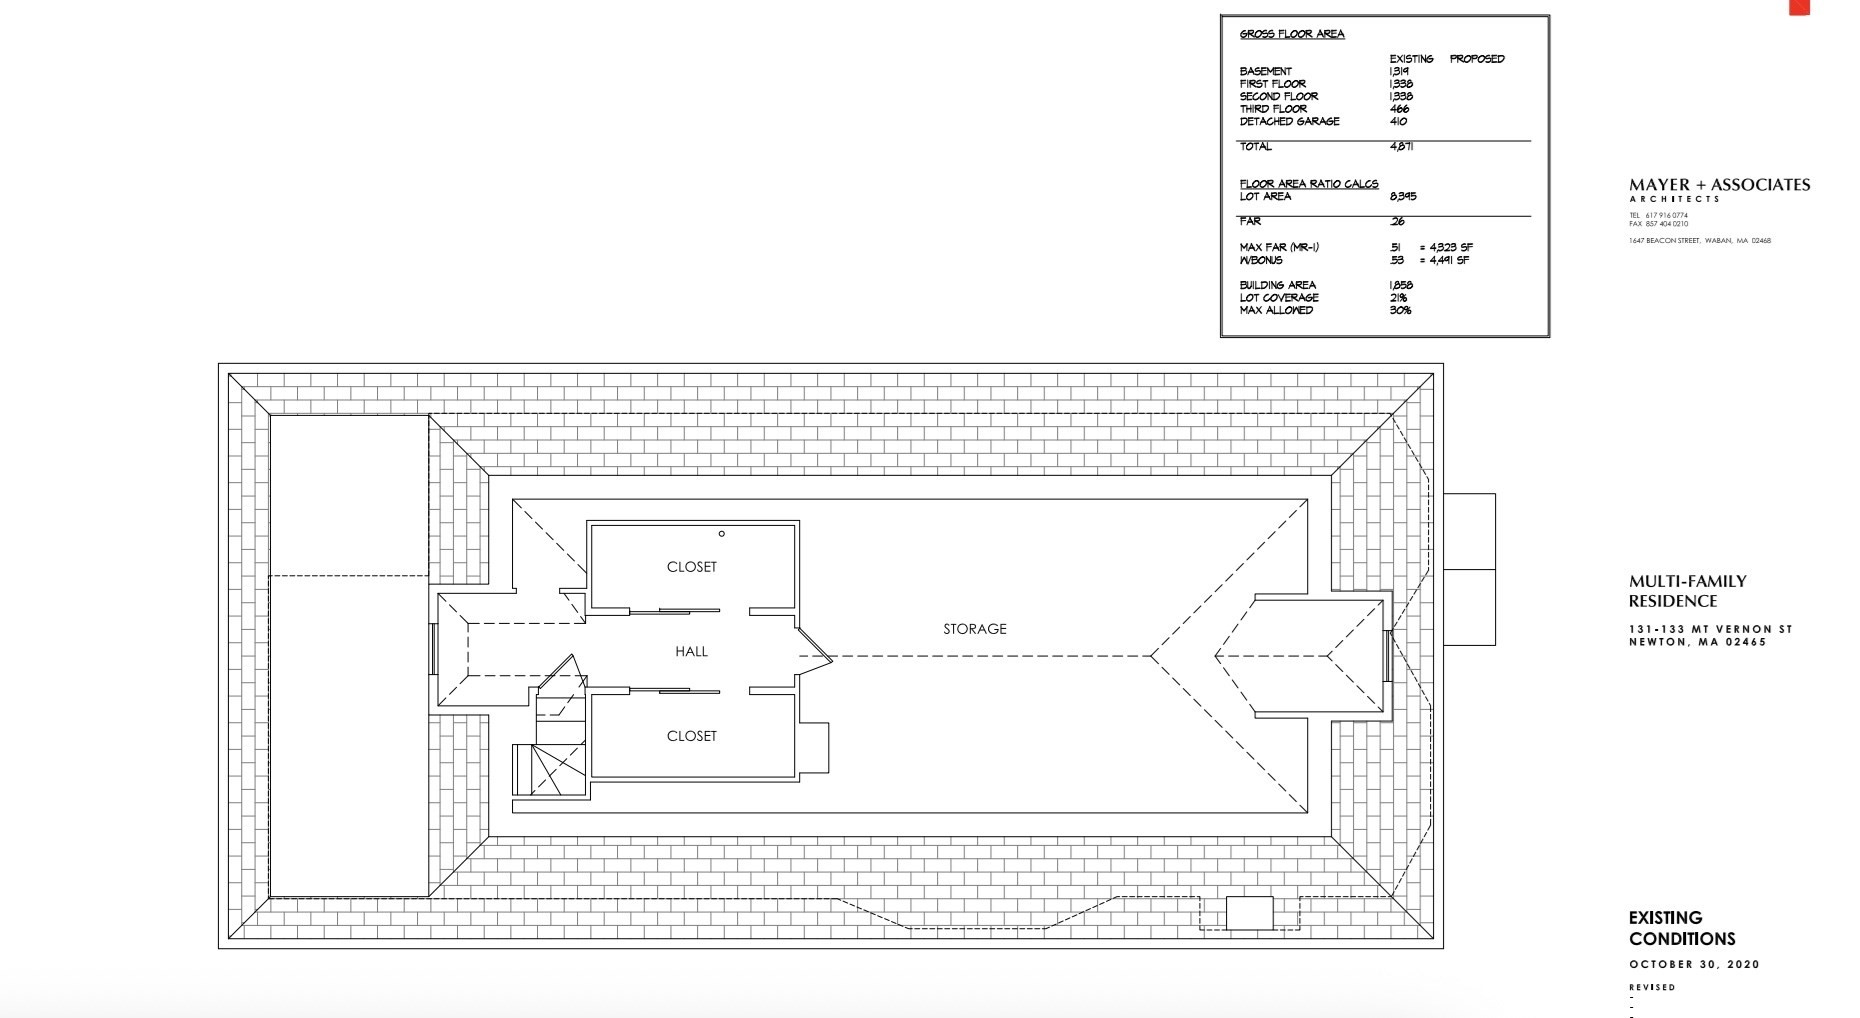
Existing-conditions floor plan for 131–133 Mt Vernon St, showing storage, a hall, closets, and area calculations.
VIEW PHOTOS
$1,575,000

131-133 Mount Vernon St

5 Beds 2 Baths 2,670 Sq.Ft. 0.19 Sq.Ft.

Description

Located in the desirable West Newton Hill neighborhood, this beautifully updated two-family home combines classic Newton character with a fresh, modern style.Renovated just a few years ago, the property offers thoughtfully updated interiors, new appliances, comfortable living spaces, and the flexibility that makes a two-family home so appealing--whether for an owner-occupant, extended family, or investment opportunity.Set in a quiet, friendly residential neighborhood, the home enjoys a wonderful sense of community while remaining convenient to West Newton's shops, restaurants, commuter rail, major routes, and everything Newton has to offer.A rare opportunity to own a renovated two-family property in one of West Newton's most established and sought-after neighborhoods.

Share Property

Location

131-133 Mount Vernon St, Newton, MA 02465

Status

Pending

Mortgage Calculator

Estimate your monthly mortgage payment, including the principal and interest, property taxes, and HOA. Adjust the values to generate a more accurate rate.

All estimates are provided for informational purposes only. Actual amounts may vary.
$0,000 Your Payment 20 15 65
$0,000 Your Payment
Cindy Laughrea

Cindy Laughrea

TITLE

Real Estate Advisor | Luxury Home Marketing Specialist | Founding Member REALM

Property Amenities

Interior
Laundry room Electric Dryer Hookup, Washer Hookup
Fireplace Wood Burning
Appliances Range, Dishwasher, Disposal, Microwave, Refrigerator, Washer, Dryer, Range Hood
Flooring Wood, Tile, Hardwood, Stone/Ceramic Tile
Total Bedrooms: 5
Full Bathrooms: 2
Other Interior Features Storage, High Speed Internet, Bathroom with Shower Stall, Walk-Up Attic, Internet Available - DSL, Living Room, Dining Room, Kitchen, Laundry Room, Sunroom
Area & Lot
Total area 2,670 Sq.Ft.
Lot Area 0.19 Sq.Ft.
Living area 2,670 Sq.Ft.
MLS® ID 73573150
Year Built 1922
High School Newton North
Middle School Day
Elementary School Cabot
Type Multi-Family
Status Pending
Exterior
Stories 3
Air conditioning Central Air
Heat type Central, Natural Gas
Water Source Public
Garage Space 2.0
Sewer Public Sewer
Lot Features Gentle Sloping
Roof Shingle
Utilities for Gas Range, for Gas Oven, for Electric Dryer, Washer Hookup
Finance
Sales Price $1,575,000
Real Estate Tax $16,753 yearly
Blue-shingled two-family house with a brick chimney and columned front porch.

Schedule a Showing

I would love to show you our beautiful property. Please select your preferred date and time below.I will be in touch shortly to confirm your appointment.

Schedule a Showing

I would love to show you our beautiful property. Please select your preferred date and time below.I will be in touch shortly to confirm your appointment.

Thank you for your interest in 131-133 Mount Vernon St, Newton, MA 02465. We are reviewing your request and will be in touch shortly!

West Newton

The quintessence of Bostonian suburbia with a touch of Victorian elegance

Work With Cindy

Cindy Laughrea is a real estate professional with more than 23 years of combined real estate development, sales, and renovation experience. As a Newton Rotarian and a resident of West Newton for more than 15 years, Cindy is rooted in her community and has extensive knowledge of the beautiful neighborhoods in and around Newton. Contact Cindy today to discuss all your real estate needs!